
Address
2237 N. Terrys Bridge Road, Halifax, VA
Price
$ 344,900
Property Attributes
- MLS#2609081
- TypeSingle Family
- Listing Status Active
- CountyHalifax
- CityHalifax
- Area304 - Halifax
- NeighborhoodNone
- Zip24558
- Style
- Year Built2026
- Price$ 344,900
- Bedrooms3
- Full Bathrooms2
- Half Bathrooms0
- Sqr Footage1358
- Lot Size2.12 Acres
Data Source:
Central Virginia Regional MLS (CVRMLS)
Property Description
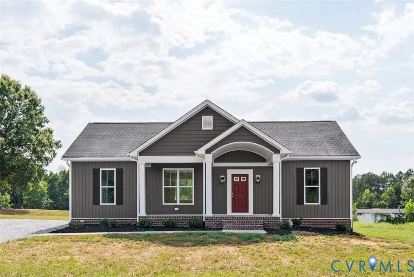
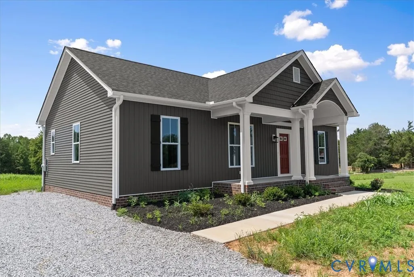
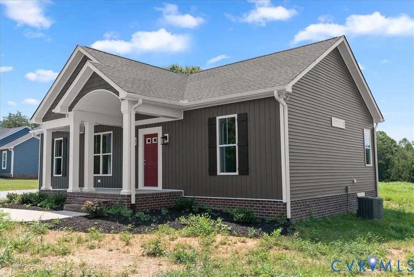
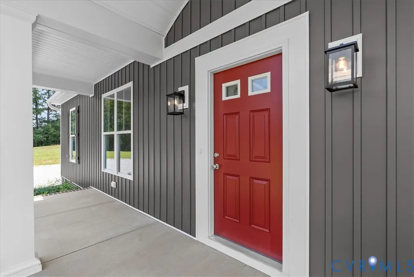
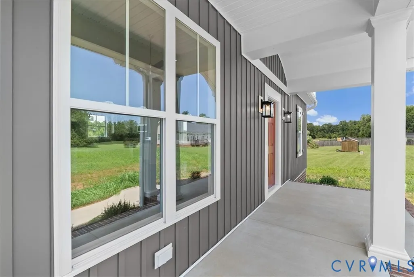
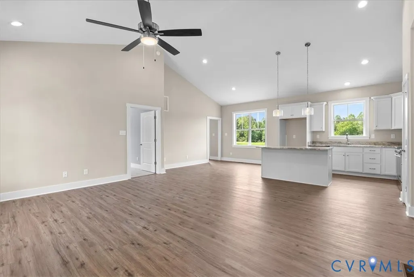
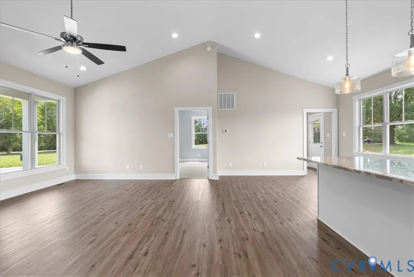
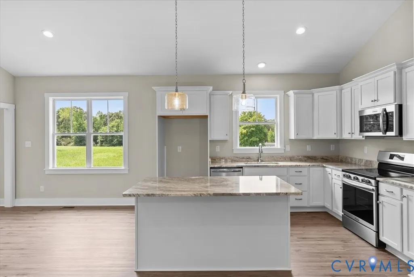
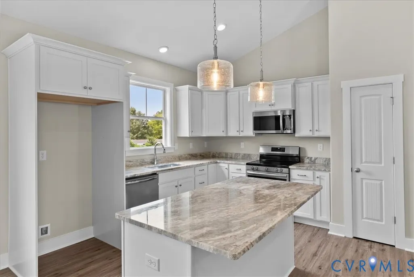
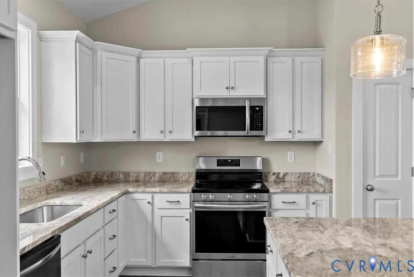
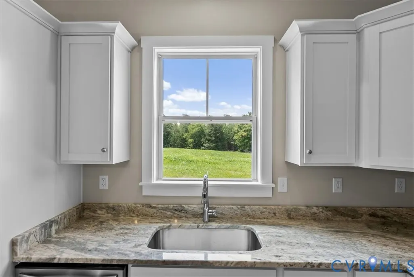
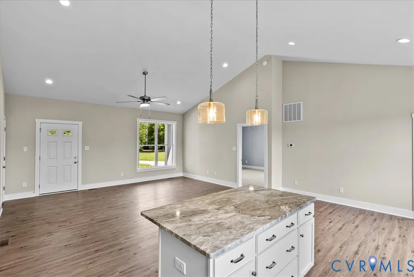
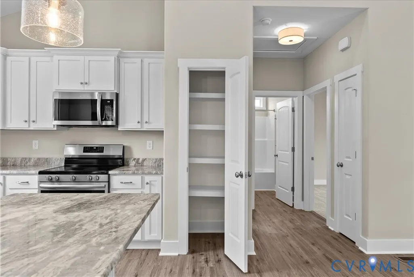
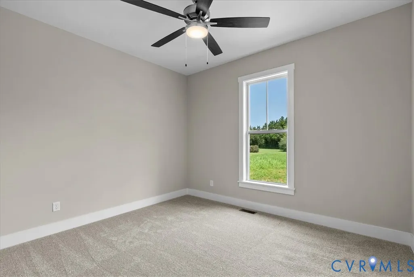
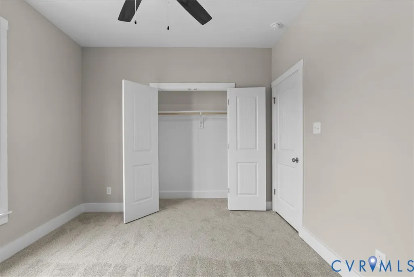
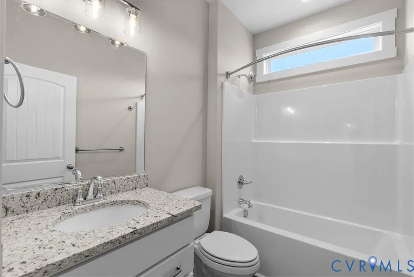
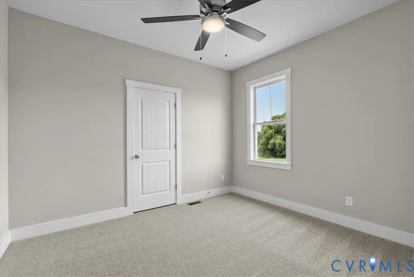
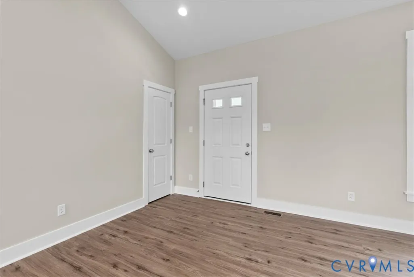
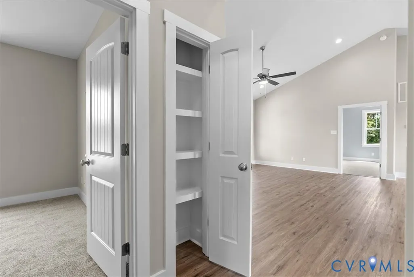
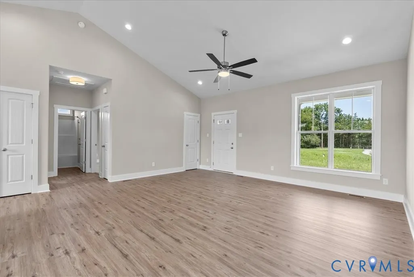
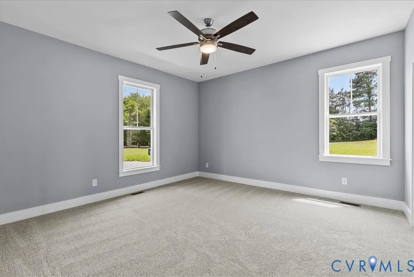
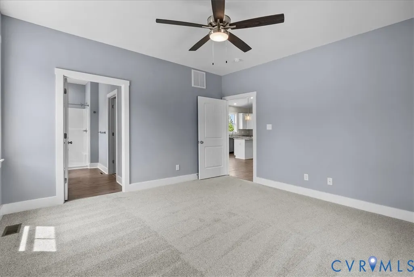
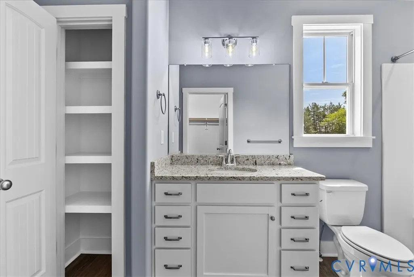
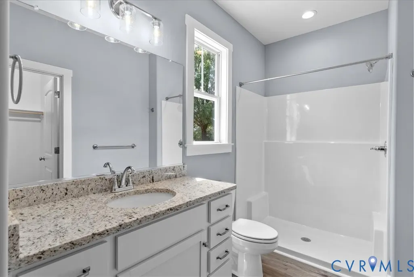
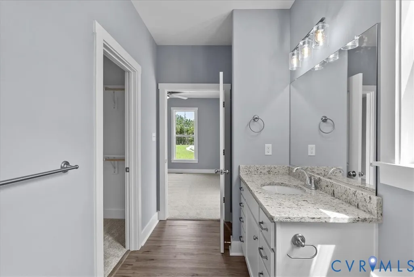
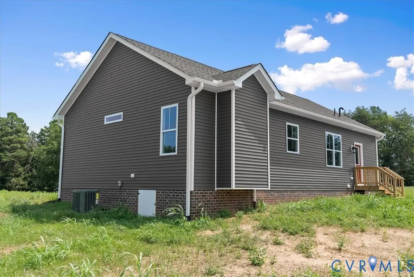
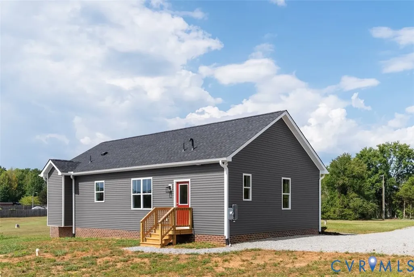
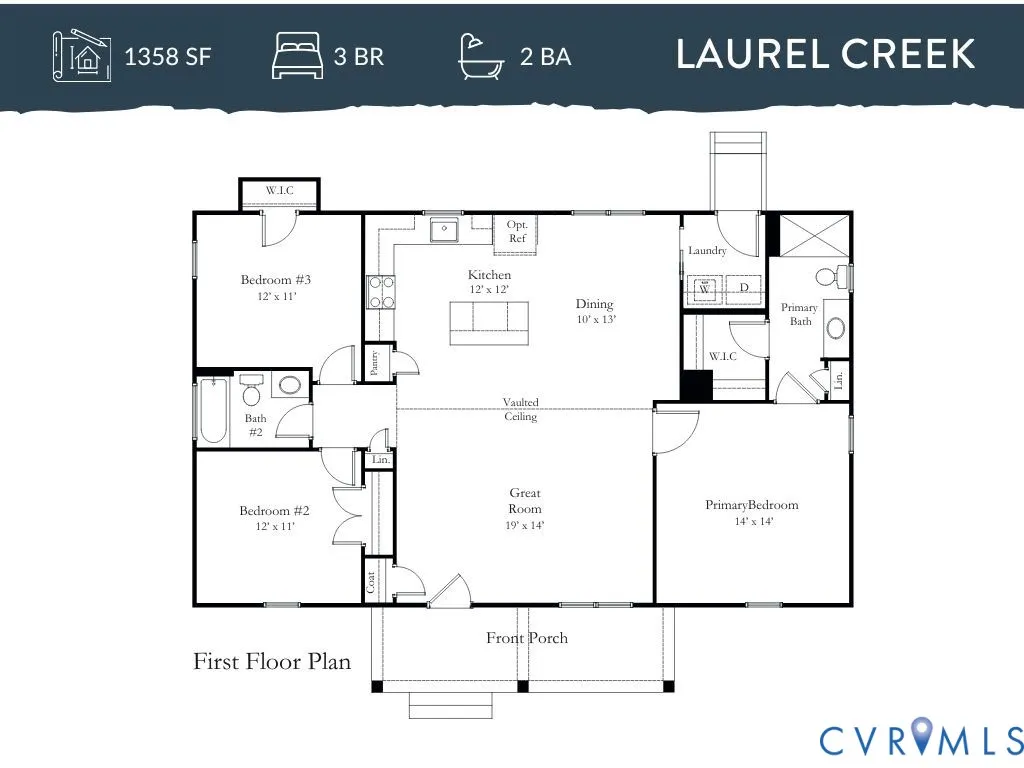
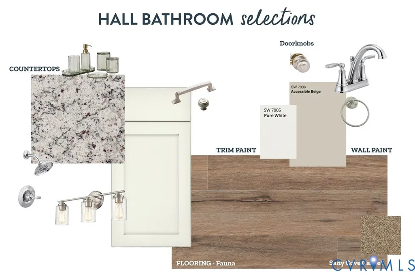
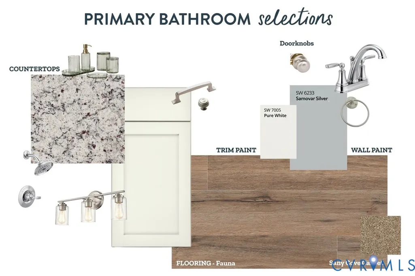
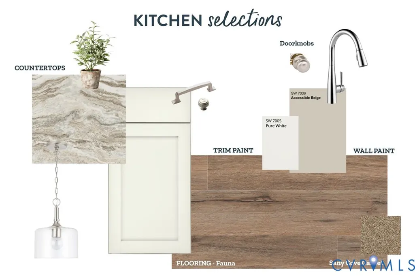
SEPTEMBER SAVINGS STARTS NOW! This offer is for a limited time only. Contract on one of our select homes before 9/30/2026 and close before 10/30/2026 to qualify. Offer available on select homes. Preferred lender financing required. Restrictions apply. Call Sales Agent for details. MOVE-IN READY! Welcome to your brand-new craftsman style home by Rock River Homes! The Laurel Creek floorplan is a 1,358 sq ft, 3-bedroom, 2-bath beauty that offers an inviting open floor plan with vaulted ceilings that fill the space with natural light. The kitchen is complete with granite countertops, a spacious island featuring generous storage, and modern finishes perfect for entertaining or everyday living. Retreat to the primary suite, that includes an Dallas white granite vanity in the bathroom for a touch of luxury. Nestled in the heart of Halifax County, you’ll enjoy the charm of small-town living with easy access to local shops, schools, outdoor recreation, and community events. Whether you’re looking for a peaceful escape or a place to plant roots, this home offers the perfect balance of comfort, style, and convenience. Enjoy the peace of mind this home offers with no HOA! End your home search today!
| Elementary School | Middle School | High School |
|---|---|---|
| Scottsburg Elementary School | Halifax Middle School | Halifax High School |
| Price History | |
|---|---|
| 4/16/2026 | Listed $344,900 |
General Features
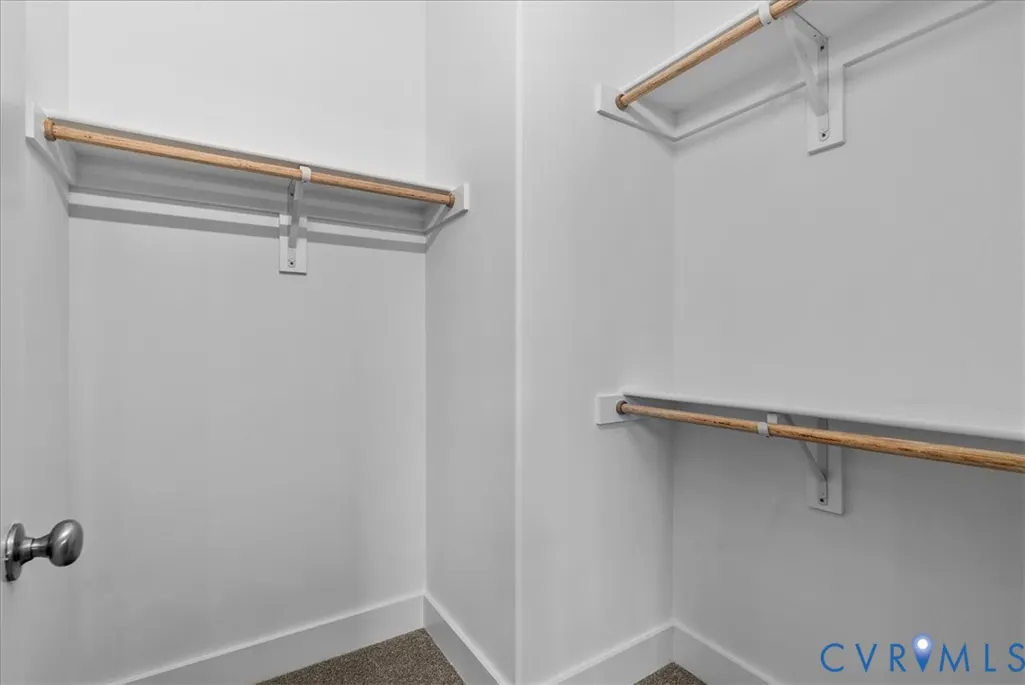
| Interior Features | Bedroom on Main Level,Ceiling Fan(s),Cathedral Ceiling(s),Dining Area,En Suite Bathroom,Full Bath on Main Level,Granite Counters,High Ceilings,Kitchen Island,Bath in Primary Bedroom,Main Level Primary,Pantry,Recessed Lighting,Walk-In Closet(s) |
|---|---|
| Sewer | Septic Tank |
| Heating | Heat Pump,None |
| Cooling | Heat Pump |
| Possession | Other |
| Roof | Shingle |
| Appliances | Dishwasher,Exhaust Fan,Electric Cooking,Electric Water Heater,Microwave,Oven,Smooth Cooktop |
| Exterior Features | Lighting,Porch |
| Patio/Porch Features | Rear Porch,Front Porch,Stoop,Porch |
| Architectural Style | Craftsman |
| Pool Features | None |
| Security Features | Smoke Detector(s) |
| Construction Materials | Drywall,Frame,Vinyl Siding |
| Year Built | 2026 |
| Stories | 1 |
| Topography | Sloping |
| Levels | One |
| Property SubType | Single Family Residence |
| Tax Year | 2026 |
| Percent Ownership | Corporate |
| County | Halifax |
| New Construction | true |
| Property Type | Residential |
| Subdivision Name | None |
| Garage Y/N | false |
| Total Rooms | 5 |
| Full Baths | 2 |
| Status | Active |
| Directions | From Rt. 360 towards Scottsburg Rd. Turn Right on Scottsburg Rd. Continue about 3 miles and turn Left onto Terrys Bridge Rd. Sign. |
| High School | Halifax |
| Disclosures | Exempt Disclaimer |
| MLS Area | 304 - Halifax |
| Lot Size Units | Acres |
| Waterfront Y/N | false |
| Elementary School | Scottsburg |
| Year Built Details | Under Construction |
| Middle/Junior High School | Halifax |
| Property Condition | New Construction,Under Construction |
| Days on Market | 142 |
| Standard Status | Active |
| Tax Lot | 6 |
| Ownership Type | Corporation |
| Property Sub Type Additional | Single Family Residence |
Interior Features
| Basement | Crawl Space |
|---|---|
| Flooring | Partially Carpeted,Vinyl |
| Total Stories | 1 |
| Basement (Y/N) | false |
| Air Conditioning Y/N | true |
| Heating Y/N | false |
| Window Features | Screens |
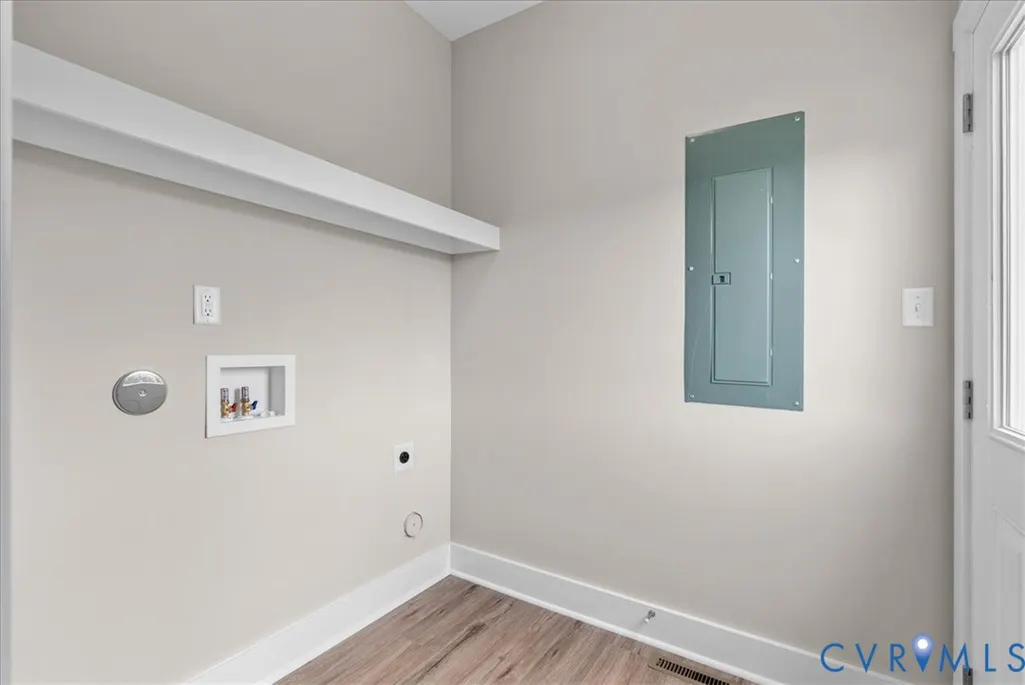
| Laundry Features | Washer Hookup,Dryer Hookup |
| Total Bedrooms | 3 |
| LivingAreaSource | Builder |
| Total Baths | 2 |
Exterior Features
| Parking Features | Off Street,Oversized |
|---|---|
| Lot Features | Cleared,Landscaped,Sloped |
| Water Source | Well |
| Lot Size Area | 2.12 |
| Lot Size Acres | 2.12 |
| Road Surface Type | Graded |
| Door Features | Insulated Doors |
Amenities
- Foreclosure
- Views
- Short Sale
- New Construction
- Adult 55+
- Lease To Own
- No HOA Fees
- Furnished
- Primary On Main
- Air Conditioning
- Seller Finance
- Green
- Fixer Upper
- Horse
- Golf
- Fireplace
- Deck
- Garage
- Basement
- Pool
Property vs Single Family Average in 24558
Price
Year Built
 All or a portion of the multiple listing information is provided by the Central Virginia Regional Multiple Listing Service, LLC, from a copyrighted compilation of listings. All CVR MLS information provided is deemed reliable but is not guaranteed accurate. The compilation of listings and each individual listing are ©2026 Central Virginia Regional Multiple Listing Service, LLC. All rights reserved.
All MLS listings are © 2026 Central Virginia Regional Multiple Listing Service, LLC. All
All or a portion of the multiple listing information is provided by the Central Virginia Regional Multiple Listing Service, LLC, from a copyrighted compilation of listings. All CVR MLS information provided is deemed reliable but is not guaranteed accurate. The compilation of listings and each individual listing are ©2026 Central Virginia Regional Multiple Listing Service, LLC. All rights reserved.
All MLS listings are © 2026 Central Virginia Regional Multiple Listing Service, LLC. All
