
Address
11000 Collington Drive, Midlothian, VA
Price
$ 599,500
Property Attributes
- MLS#2620704
- TypeSingle Family
- Listing Status Active
- CountyChesterfield
- CityMidlothian
- Area54 - Chesterfield
- NeighborhoodCollington
- Zip23112
- Style
- Year Built2010
- Taxes$ 5024
- Price$ 599,500
- Bedrooms5
- Full Bathrooms3
- Half Bathrooms1
- Sqr Footage3082
- Lot Size0.301 Acres
Data Source:
Central Virginia Regional MLS (CVRMLS)
Property Description
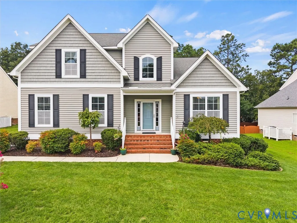
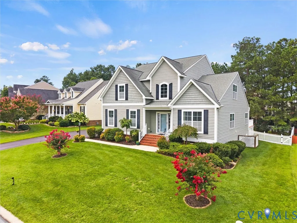
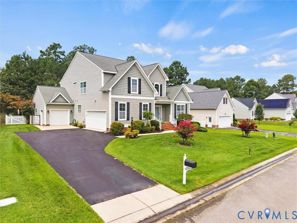
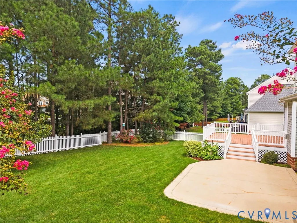
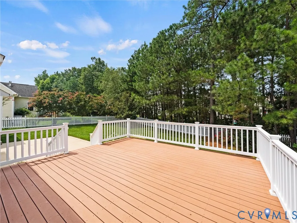
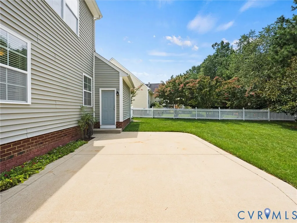
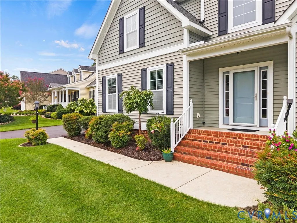
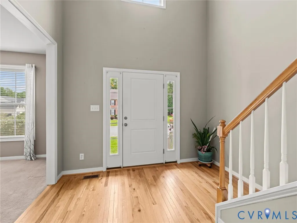
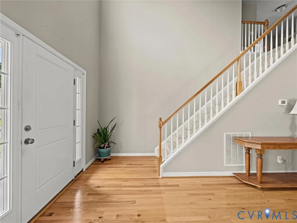
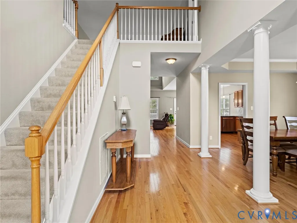
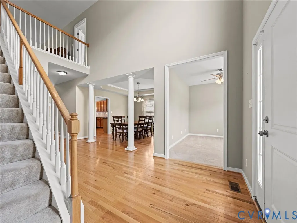
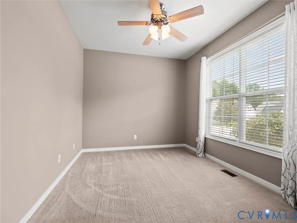
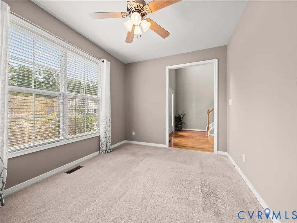
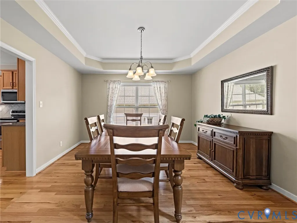
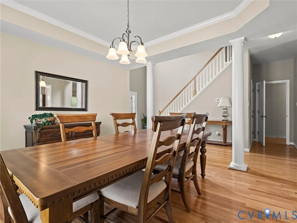
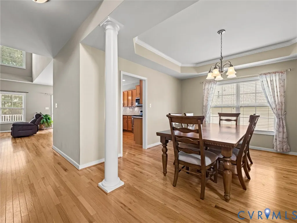
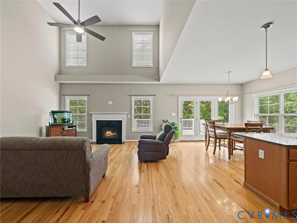
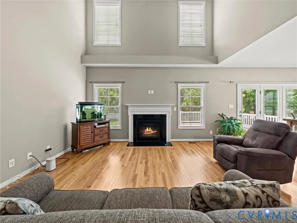
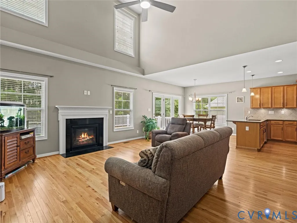
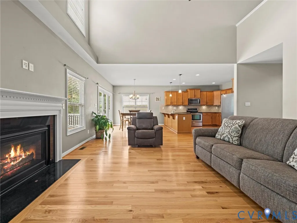
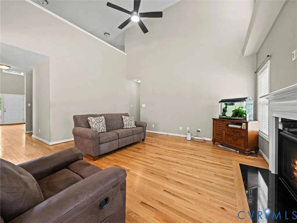
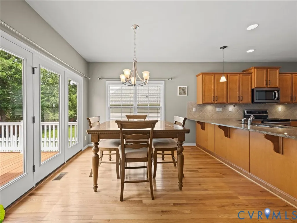
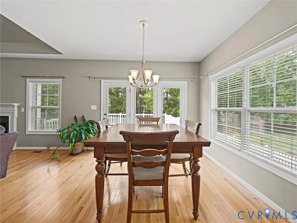
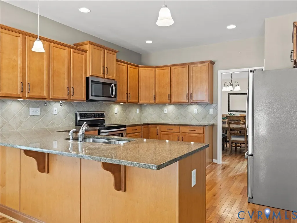
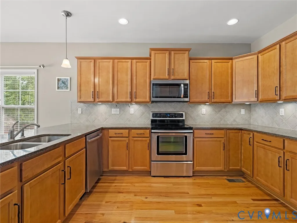
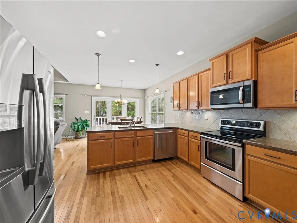
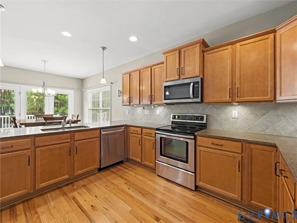
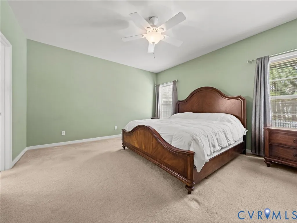
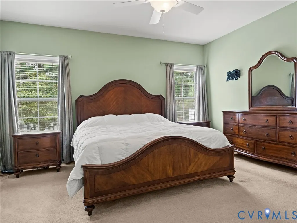
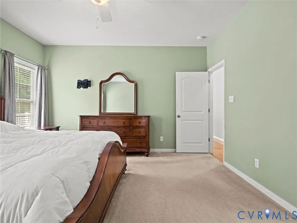
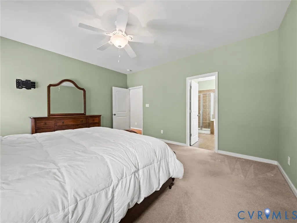
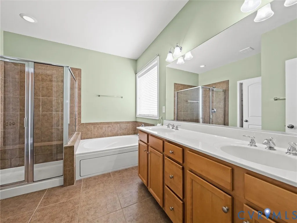
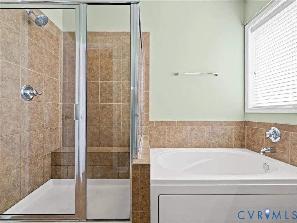
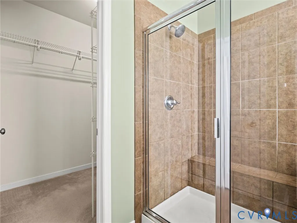
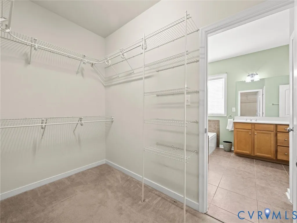
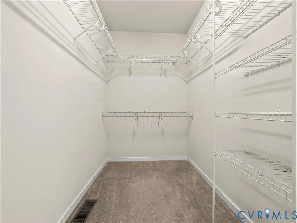
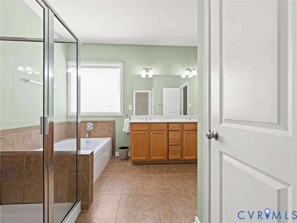
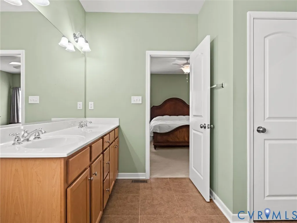
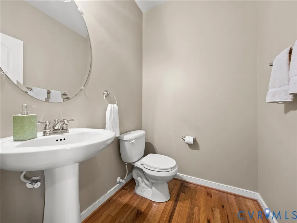
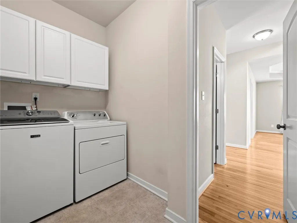
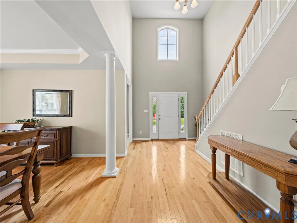
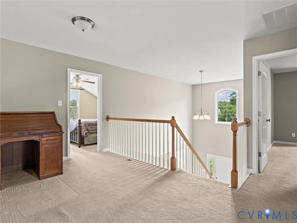
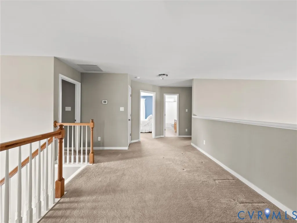
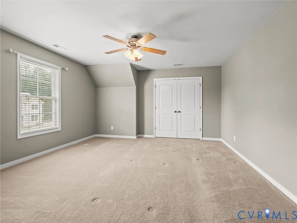
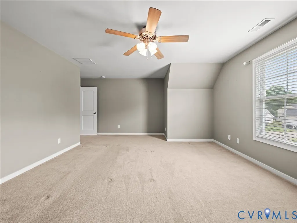
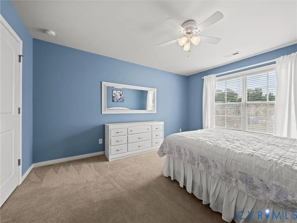
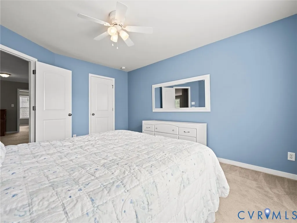
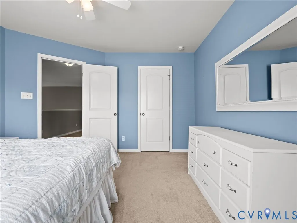
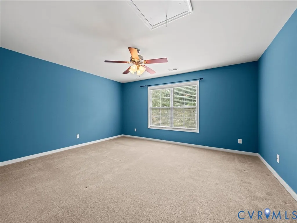
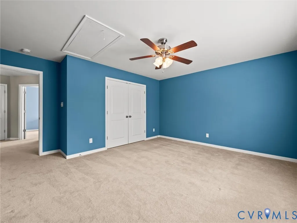
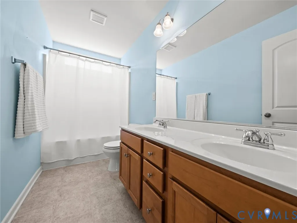
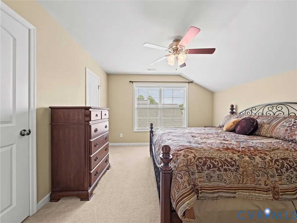
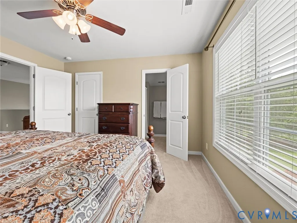
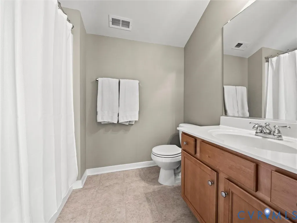
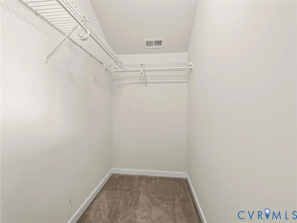
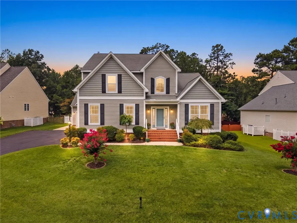
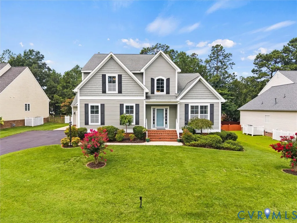
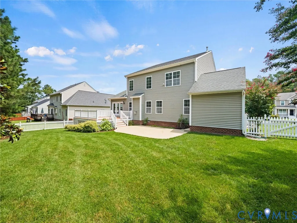
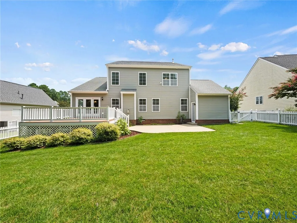
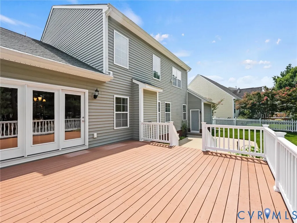
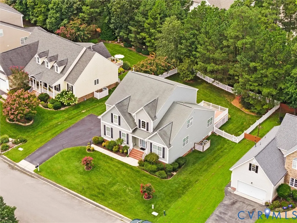
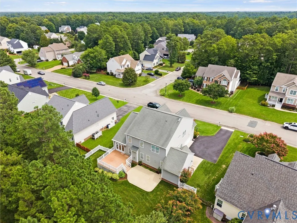
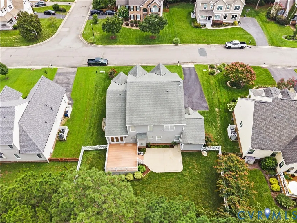
Bring your Buyers- Massive $25,500 Price Improvement! Rare 3 car garage! PRISTINE 5-bedroom, 3.5-bath home in the highly sought-after Collington community! Situated on a gorgeous private lot w/ lush landscaping, mature trees & exceptional privacy, this home blends luxury, comfort & functionality. From the moment you arrive, you'll appreciate the charming front porch, oversized paved driveway & Rare 3-car garage w/ an attached 2-car garage & separate carriage-style 1-car garage. Both garages feature epoxy flooring & built-in shelving, while the carriage-style garage offers direct backyard access & is perfect for a workshop, hobby area, or car enthusiast. The backyard is truly an oasis, complete with/ a fully fenced yard, irrigation, oversized patio & huge Trex deck w/ vinyl railings overlooking the beautifully landscaped yard. Inside, the impressive two-story foyer welcomes you w/ gorgeous wood flooring & abundant natural light. A spacious office is conveniently located off the foyer. The lovely kitchen features granite countertops, ss appliances, tile backsplash, abundant beautiful cabinetry, wood flooring & a bright morning room overlooking the backyard. The breathtaking two-story family room showcases a gas fireplace, wood floors, expansive windows & generous living space. The 1st floor primary suite offers backyard views, a walk-in closet, vanity w/ dual sinks, soaking tub & tile shower. The 1st floor also includes an elegant dining room w/ tray ceiling, laundry room w/ built-in cabinetry & powder room. Upstairs, the loft overlooks both the foyer & family room. A massive 2nd primary bedroom could also be used as a bonus room, while bedrooms three & four share a hall full bath. Bedroom five features its own private ensuite bath. Collington residents enjoy a clubhouse, pool w/ splash pad, basketball & tennis courts, paved wooded walking trails & year-round community events. Conveniently located near shopping, restaurants, parks, medical facilities & schools. This extraordinary home truly has it all-A MUST SEE
| Elementary School | Middle School | High School |
|---|---|---|
| Spring Run Elementary School | Bailey Bridge Middle School | Manchester High School |
| Price History | |
|---|---|
| 8/12/2026 | Listed $625,000 |
| 9/10/2026 | 4$599,500 |
General Features
| Interior Features | Breakfast Area,Tray Ceiling(s),Ceiling Fan(s),Cathedral Ceiling(s),Dining Area,Separate/Formal Dining Room,Fireplace,Granite Counters,High Ceilings,Loft,Bath in Primary Bedroom,Main Level Primary,Pantry,Recessed Lighting,Walk-In Closet(s) |
|---|---|
| Sewer | Public Sewer |
| Heating | Electric,Forced Air,Heat Pump,Natural Gas |
| Cooling | Central Air,Heat Pump |
| Possession | Close Of Escrow |
| Roof | Shingle |
| Appliances | Dishwasher,Disposal,Gas Water Heater,Microwave,Smooth Cooktop |
| Exterior Features | Deck,Sprinkler/Irrigation,Porch,Paved Driveway |
| HOA | 646 |
| Garage Spaces | 3 |
| Association Fee Includes | Association Management,Clubhouse,Common Areas,Pool(s) |
| Patio/Porch Features | Front Porch,Patio,Deck,Porch |
| Architectural Style | Transitional |
| Pool Features | Pool,Community |
| Security Features | Smoke Detector(s) |
| Construction Materials | Drywall,Frame,Vinyl Siding |
| Year Built | 2010 |
| Stories | 2 |
| Topography | Level |
| Levels | Two |
| Property SubType | Single Family Residence |
| Tax Year | 2026 |
| Percent Ownership | Individuals |
| Community Features | Basketball Court,Clubhouse,Home Owners Association,Pool,Tennis Court(s),Trails/Paths |
| Assoc Fee Paid Per | Annually |
| County | Chesterfield |
| New Construction | false |
| Property Type | Residential |
| Association Amenities | Management |
| Home Owner Assoc | true |
| Attached Garage | true |
| Subdivision Name | Collington |
| Garage Y/N | true |
| Total Rooms | 10 |
| Full Baths | 3 |
| Status | Active |
| Directions | Rt. 288 to Hull St. W, left on Winterpock Rd., Left on Springford Pkwy. (at sign for Summerford), 4th right onto Collington Drive, home will be on your right |
| High School | Manchester |
| Disclosures | Covenants/Restrictions Disclosure |
| Zoning Description | R12 |
| MLS Area | 54 - Chesterfield |
| Lot Size Units | Acres |
| Waterfront Y/N | false |
| Elementary School | Spring Run |
| Year Built Details | Actual |
| Tax Annual Amount | 5024.94 |
| Middle/Junior High School | Bailey Bridge |
| Property Condition | Resale |
| Virtual Tour | https://vimeo.com/1217577518?share=copy&fl=sv&fe=ci |
| Days on Market | 30 |
| Standard Status | Active |
| Occupancy Type | Owner |
| Tax Assessed Value | 564600 |
| Tax Lot | 37 |
| Virtual Tour | https://pricelessproductions.hd.pics/11000-Collington-Drive |
| Ownership Type | Sole Proprietor |
| Property Sub Type Additional | Single Family Residence |
| Expected Active Date | 2026-08-12 |
Interior Features
| Basement | Crawl Space |
|---|---|
| Flooring | Ceramic Tile,Partially Carpeted,Wood |
| Total Fireplaces | 1 |
| Fireplace Features | Gas |
| Total Stories | 2 |
| Basement (Y/N) | false |
| Air Conditioning Y/N | true |
| Heating Y/N | true |
| Window Features | Thermal Windows |
| Fireplace Y/N | true |
| Half Baths | 1 |
| Laundry Features | Washer Hookup,Dryer Hookup |
| Total Bedrooms | 5 |
| LivingAreaSource | Assessor |
| Total Baths | 4 |
Exterior Features
| Fencing | Back Yard,Vinyl,Fenced |
|---|---|
| Parking Features | Attached,Driveway,Detached,Garage,Garage Door Opener,Off Street,Paved,Two Spaces |
| Lot Features | Landscaped,Level |
| Water Source | Public |
| Lot Size Area | 0.301 |
| Lot Size Acres | 0.301 |
| Door Features | Insulated Doors |
Amenities
- Foreclosure
- Views
- Short Sale
- New Construction
- Adult 55+
- Lease To Own
- No HOA Fees
- Furnished
- Primary On Main
- Air Conditioning
- Seller Finance
- Green
- Fixer Upper
- Horse
- Golf
- Fireplace
- Deck
- Garage
- Basement
- Pool
Property vs Single Family Average in 23112
Price
Taxes
Year Built
 All or a portion of the multiple listing information is provided by the Central Virginia Regional Multiple Listing Service, LLC, from a copyrighted compilation of listings. All CVR MLS information provided is deemed reliable but is not guaranteed accurate. The compilation of listings and each individual listing are ©2026 Central Virginia Regional Multiple Listing Service, LLC. All rights reserved.
All MLS listings are © 2026 Central Virginia Regional Multiple Listing Service, LLC. All
All or a portion of the multiple listing information is provided by the Central Virginia Regional Multiple Listing Service, LLC, from a copyrighted compilation of listings. All CVR MLS information provided is deemed reliable but is not guaranteed accurate. The compilation of listings and each individual listing are ©2026 Central Virginia Regional Multiple Listing Service, LLC. All rights reserved.
All MLS listings are © 2026 Central Virginia Regional Multiple Listing Service, LLC. All
