
Address
1530 Jeffries Way, Midlothian, VA
Price
$ 510,000
Property Attributes
- MLS#2622481
- TypeSingle Family
- Listing Status Active
- CountyChesterfield
- CityMidlothian
- Area62 - Chesterfield
- NeighborhoodTanner Village Section A At Charter Colony
- Zip23114
- Style
- Year Built2004
- Taxes$ 4186
- Price$ 510,000
- Bedrooms3
- Full Bathrooms2
- Half Bathrooms1
- Sqr Footage2599
- Lot Size0.189 Acres
Data Source:
Central Virginia Regional MLS (CVRMLS)
Property Description
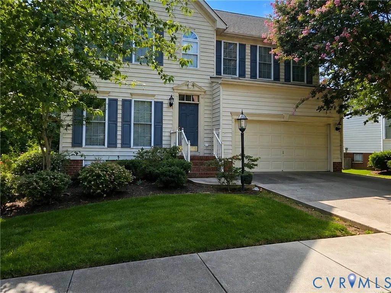
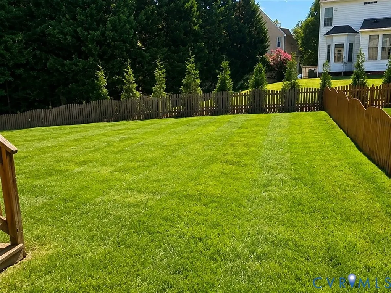
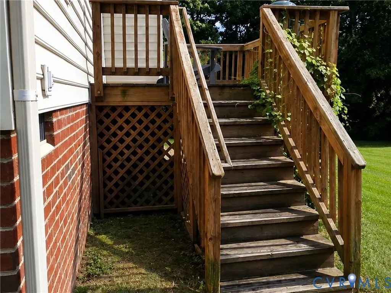
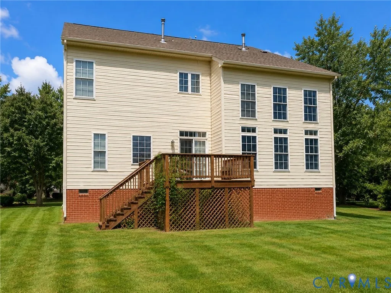
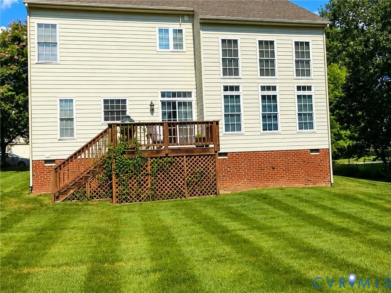
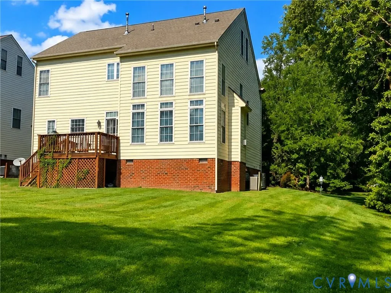
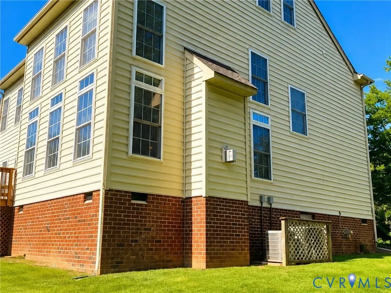
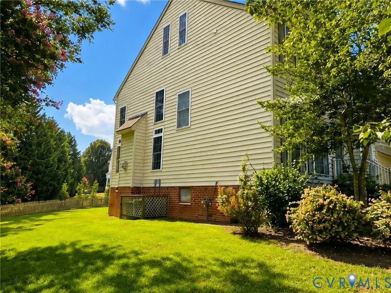
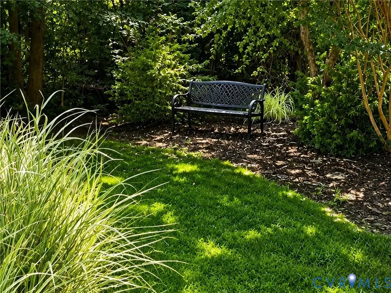
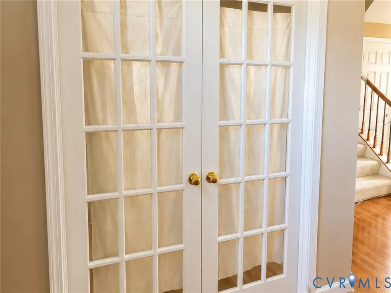
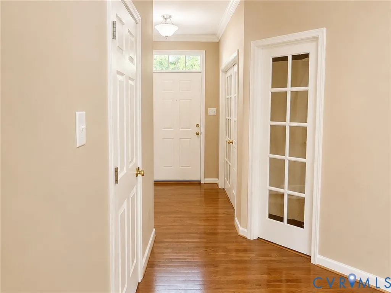
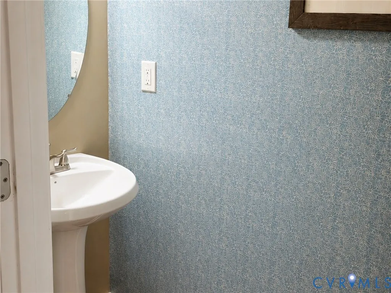
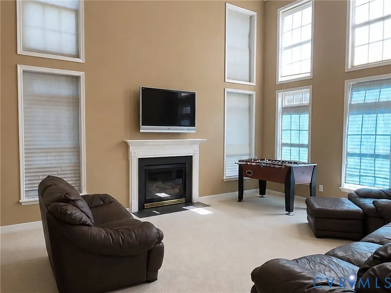
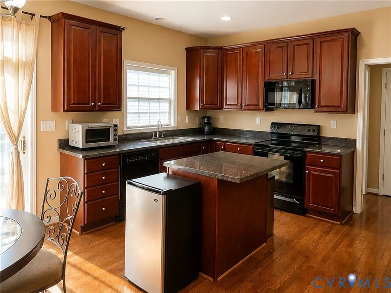
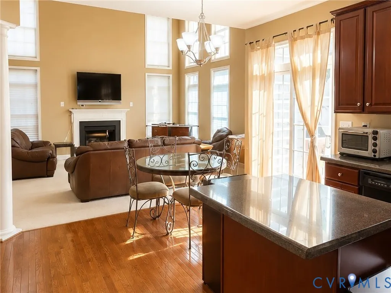
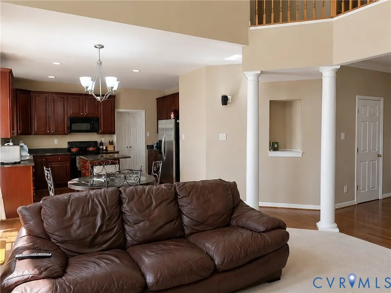
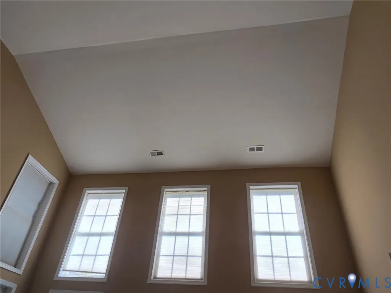
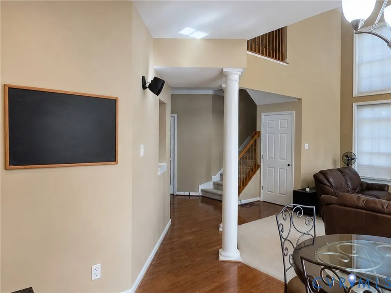
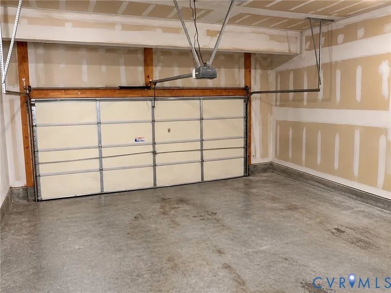
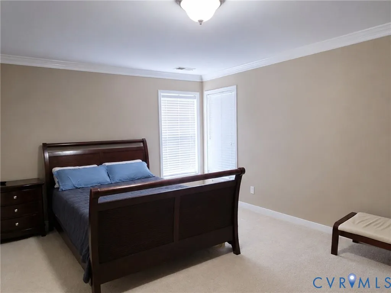
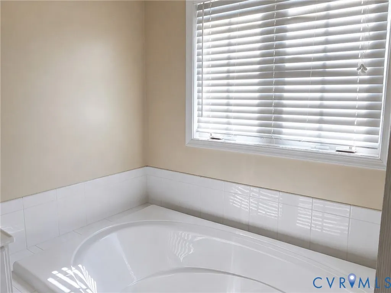
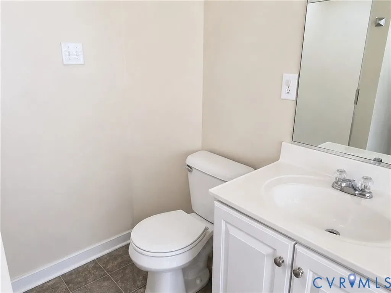
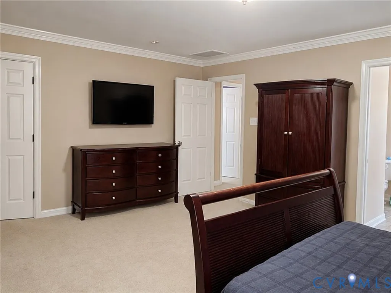
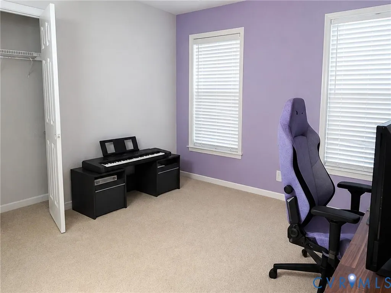
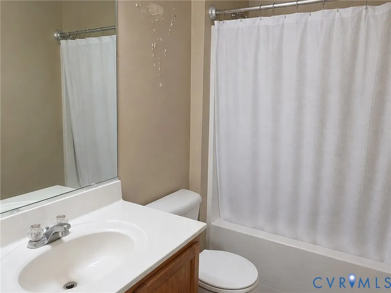
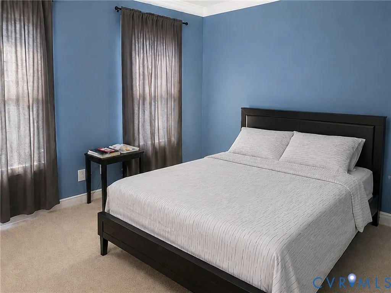
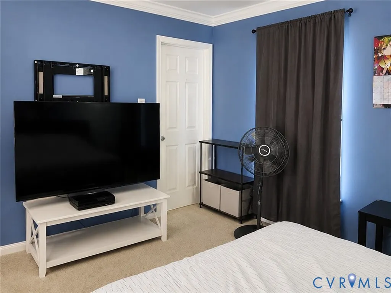
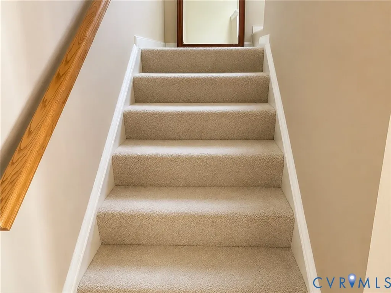
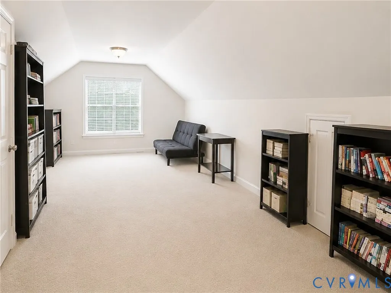
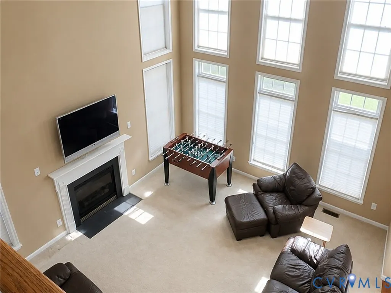
Opportunity awaits in sought-after Tanner Village at Charter Colony! Built in 2004, this 2½-story transitional home offers approximately 2,599 square feet with 3 bedrooms, 2½ baths, a 2-car garage, and a versatile third-floor bonus room. The open floor plan features soaring ceilings and an interior balcony overlooking the main living area, creating an impressive sense of space and natural light. The eat-in kitchen offers an island and flows easily into the main living spaces, while French doors open to a formal dining room currently used as a home office, providing flexible space to fit your needs. Hardwood and carpet are featured on the first floor, with carpet on the second floor and in the third-floor bonus room. The primary suite includes a private bath with a double vanity. Additional features include thermal windows, a deck, a front stoop, and an open backyard adjoining the community common space. This home offers an excellent opportunity for a buyer ready to bring their vision and personal touches to a spacious, well-designed floor plan. Charter Colony amenities include a clubhouse, common areas, kiddie pool, lifeguard and tennis court.
| Elementary School | Middle School | High School |
|---|---|---|
| Evergreen Elementary School | Tomahawk Creek Middle School | Midlothian High School |
| Price History | |
|---|---|
| 8/20/2026 | Listed $529,900 |
| 8/27/2026 | 4$510,000 |
General Features
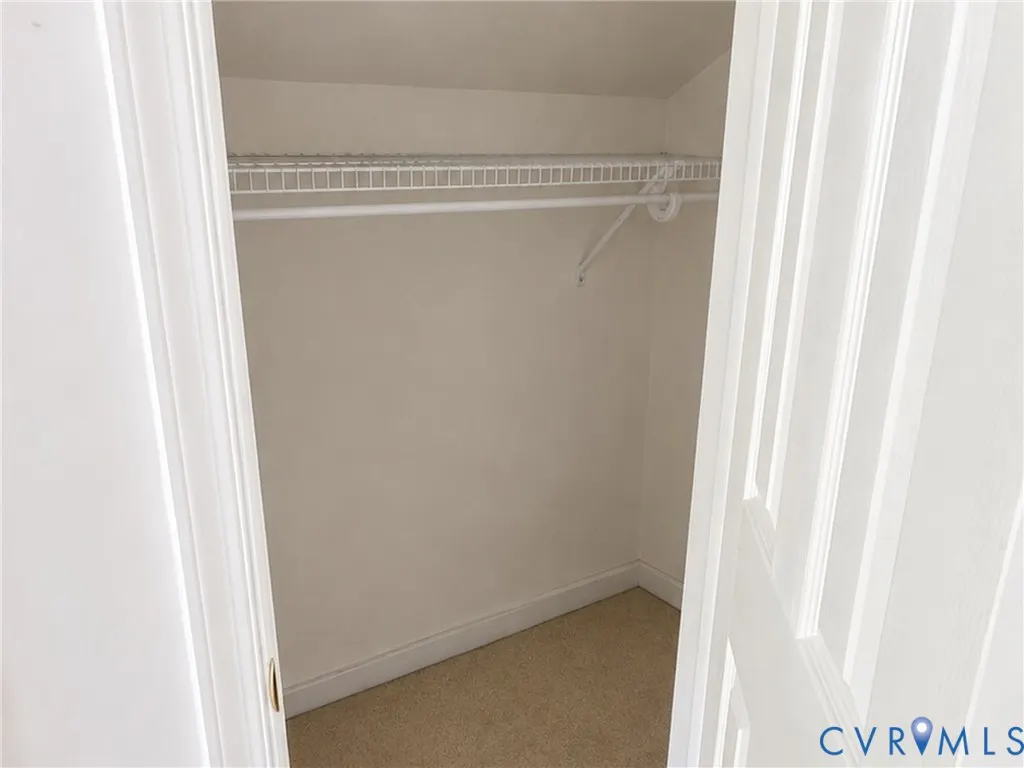
| Interior Features | Balcony,Ceiling Fan(s),Separate/Formal Dining Room,French Door(s)/Atrium Door(s),High Ceilings,Kitchen Island,Recessed Lighting,Walk-In Closet(s) |
|---|---|
| Sewer | Public Sewer |
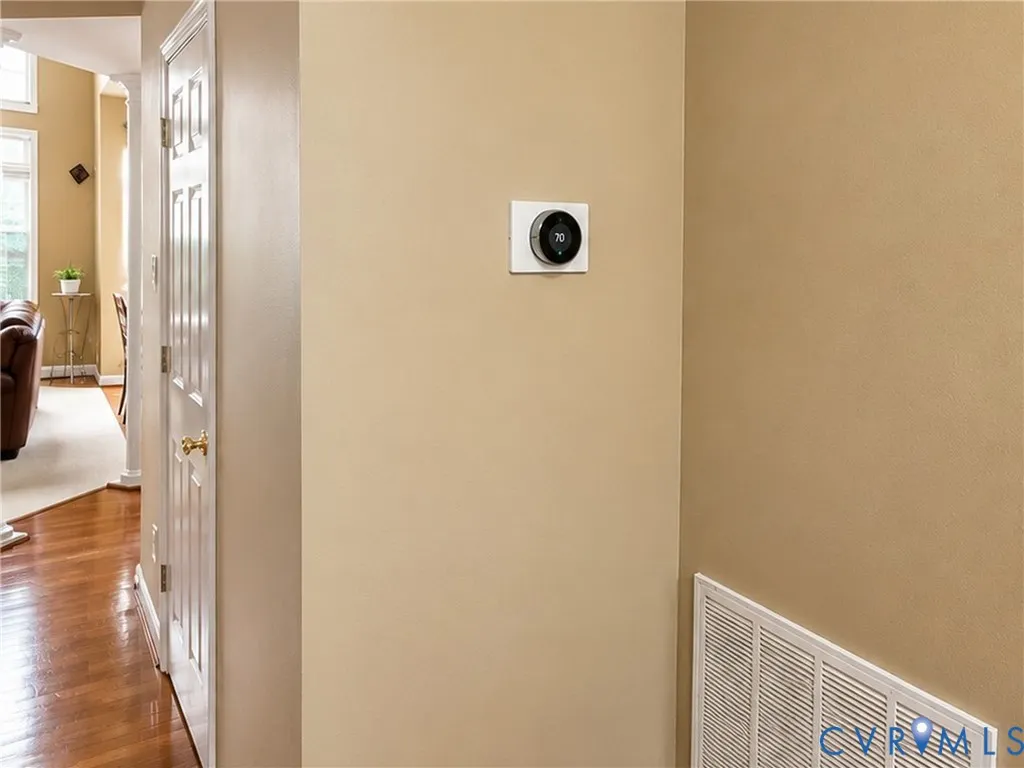
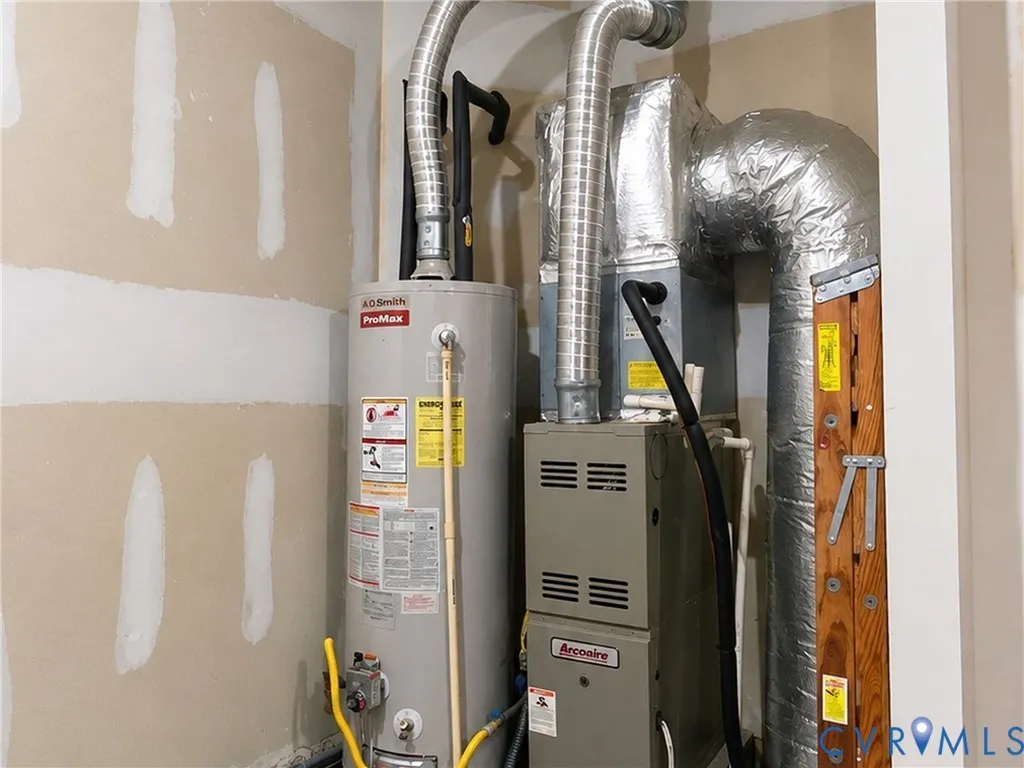
| Heating | Forced Air,Natural Gas,Zoned |
| Cooling | Central Air,Zoned |
| Possession | Close Of Escrow |
| Roof | Composition,Shingle |
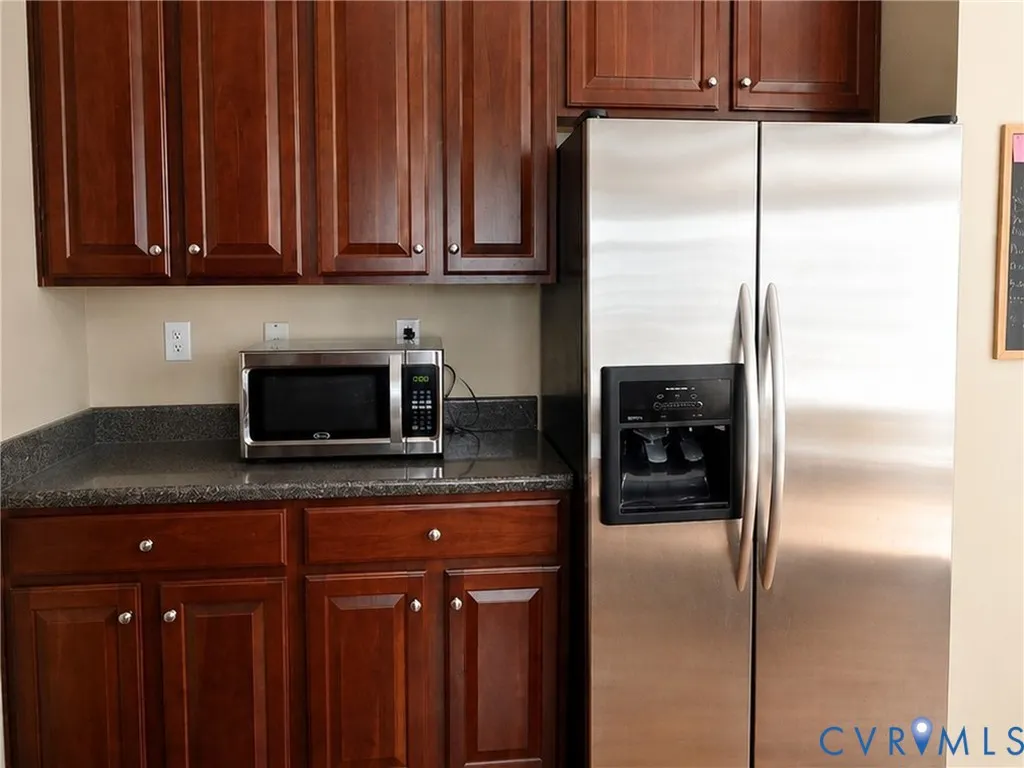
| Appliances | Dryer,Dishwasher,Electric Cooking,Gas Water Heater,Microwave,Range,Refrigerator,Stove,Washer |
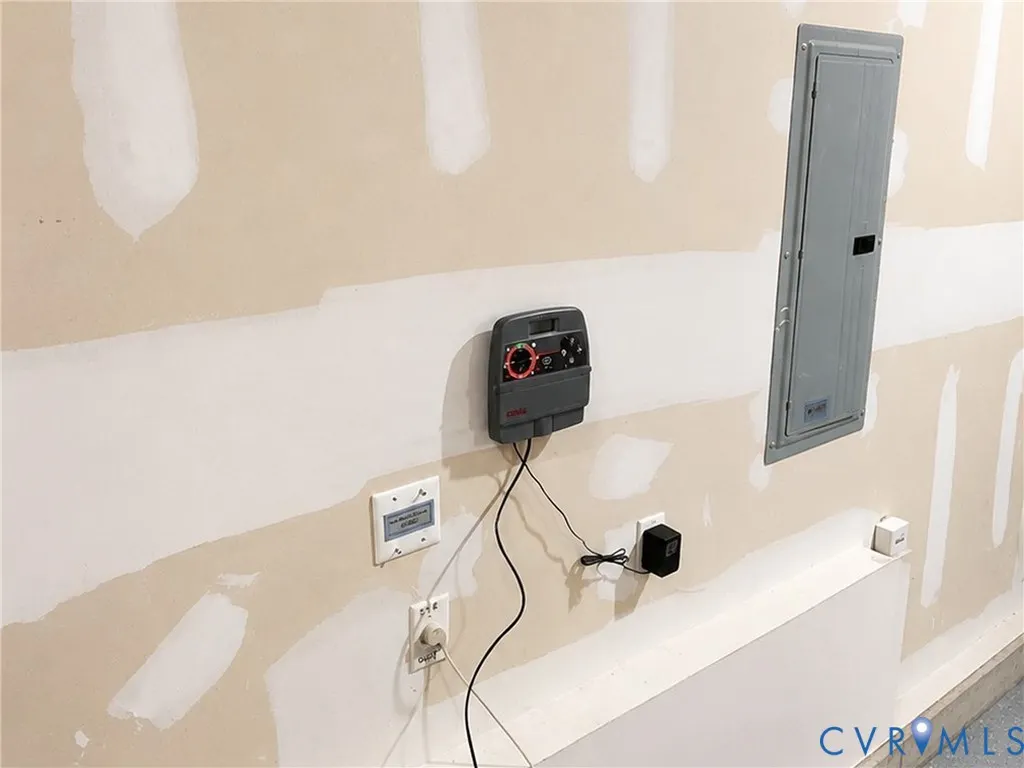
| Exterior Features | Deck,Sprinkler/Irrigation,Paved Driveway |
| HOA | 282 |
| Garage Spaces | 2 |
| Association Fee Includes | Clubhouse,Common Areas,Insurance,Pool(s),Recreation Facilities |
| Patio/Porch Features | Rear Porch,Deck |
| Architectural Style | Transitional |
| Pool Features | Pool,Community |
| Construction Materials | Frame,Vinyl Siding |
| Year Built | 2004 |
| Levels | Two and One Half |
| Property SubType | Single Family Residence |
| Tax Year | 2026 |
| Percent Ownership | Individuals |
| Community Features | Common Grounds/Area,Clubhouse,Community Pool,Home Owners Association,Pool,Tennis Court(s) |
| Assoc Fee Paid Per | Quarterly |
| County | Chesterfield |
| New Construction | false |
| Property Type | Residential |
| Home Owner Assoc | true |
| Attached Garage | true |
| Subdivision Name | Tanner Village Section A At Charter Colony |
| Garage Y/N | true |
| Total Rooms | 7 |
| Full Baths | 2 |
| Status | Active |
| Directions | Charter Colony North from Powhite, Rt on Carmack, 2nd rt. on Jeffries Way or from Midlothian tpk, left onto Carmack & Rt on Jeffries Way |
| High School | Midlothian |
| Disclosures | Covenants/Restrictions Disclosure,Exempt Disclaimer |
| Zoning Description | R9 |
| MLS Area | 62 - Chesterfield |
| Lot Size Units | Acres |
| Waterfront Y/N | false |
| Elementary School | Evergreen |
| Year Built Details | Approximate |
| Tax Annual Amount | 4186.56 |
| Middle/Junior High School | Tomahawk Creek |
| Property Condition | Resale |
| Days on Market | 8 |
| Standard Status | Active |
| Occupancy Type | Owner |
| Tax Assessed Value | 470400 |
| Tax Lot | 3 |
| Ownership Type | Sole Proprietor |
| Property Sub Type Additional | Single Family Residence |
Interior Features
| Basement | Crawl Space |
|---|---|
| Flooring | Partially Carpeted,Wood |
| Total Fireplaces | 1 |
| Fireplace Features | Gas,Vented |
| Total Stories | 2 |
| Basement (Y/N) | false |
| Air Conditioning Y/N | true |
| Heating Y/N | true |
| Window Features | Thermal Windows |
| Fireplace Y/N | true |
| Half Baths | 1 |
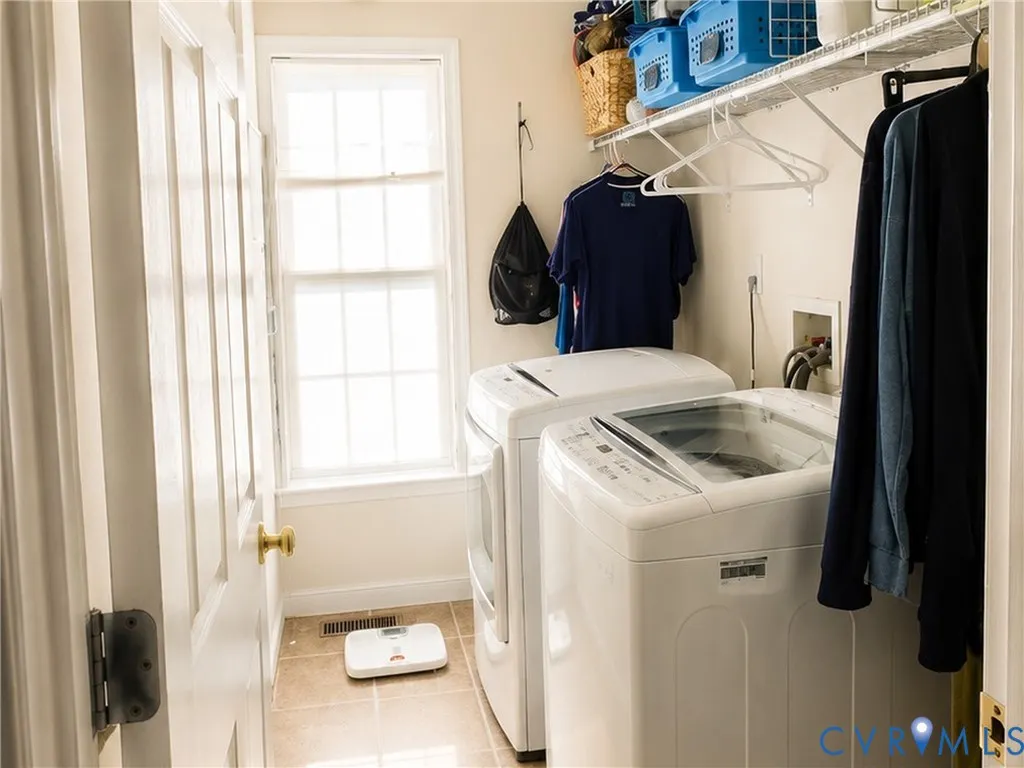
| Laundry Features | Washer Hookup |
| Total Bedrooms | 3 |
| LivingAreaSource | Assessor |
| Total Baths | 3 |
Exterior Features
| Parking Features | Attached,Driveway,Garage,Garage Door Opener,Off Street,Paved |
|---|---|
| Lot Features | Cleared,Level |
| Water Source | Public |
| Lot Size Area | 0.189 |
| Lot Size Acres | 0.189 |
| Door Features | French Doors |
Amenities
- Foreclosure
- Views
- Short Sale
- New Construction
- Adult 55+
- Lease To Own
- No HOA Fees
- Furnished
- Primary On Main
- Air Conditioning
- Seller Finance
- Green
- Fixer Upper
- Horse
- Golf
- Fireplace
- Deck
- Garage
- Basement
- Pool
Property vs Single Family Average in 23114
Price
Taxes
Year Built
 All or a portion of the multiple listing information is provided by the Central Virginia Regional Multiple Listing Service, LLC, from a copyrighted compilation of listings. All CVR MLS information provided is deemed reliable but is not guaranteed accurate. The compilation of listings and each individual listing are ©2026 Central Virginia Regional Multiple Listing Service, LLC. All rights reserved.
All MLS listings are © 2026 Central Virginia Regional Multiple Listing Service, LLC. All
All or a portion of the multiple listing information is provided by the Central Virginia Regional Multiple Listing Service, LLC, from a copyrighted compilation of listings. All CVR MLS information provided is deemed reliable but is not guaranteed accurate. The compilation of listings and each individual listing are ©2026 Central Virginia Regional Multiple Listing Service, LLC. All rights reserved.
All MLS listings are © 2026 Central Virginia Regional Multiple Listing Service, LLC. All
