
Address
8700 Osborne Turnpike, Henrico, VA
Price
$ 2,500,000
Property Attributes
- MLS#2622511
- TypeSingle Family
- Listing Status Active
- CountyHenrico
- CityHenrico
- Area40 - Henrico
- NeighborhoodNone
- Zip23231
- Style
- Year Built1968
- Taxes$ 10366
- Price$ 2,500,000
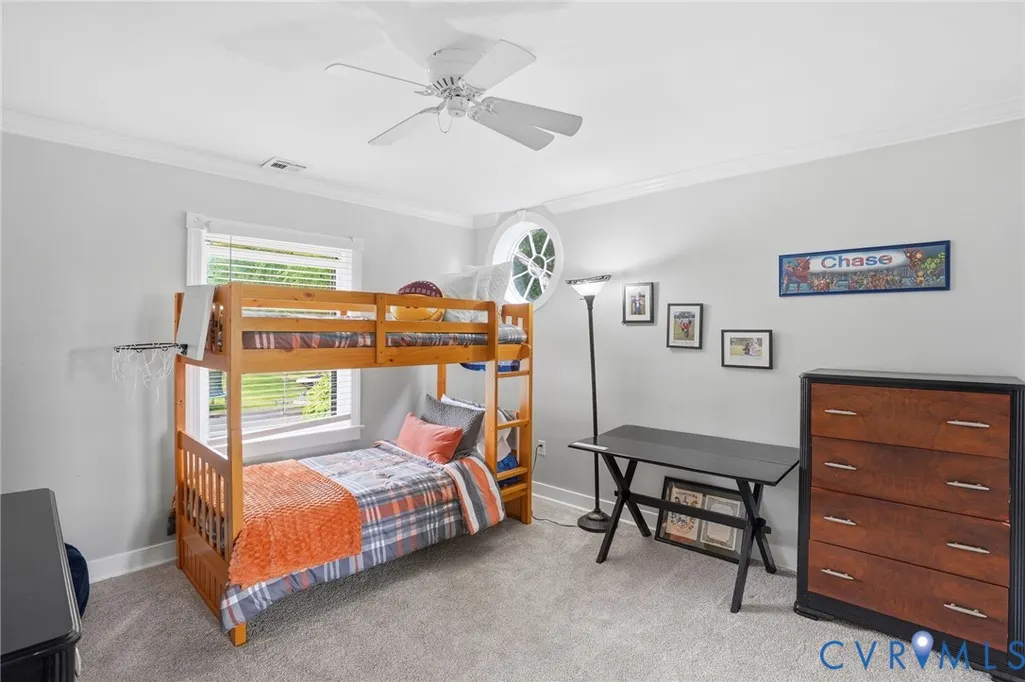
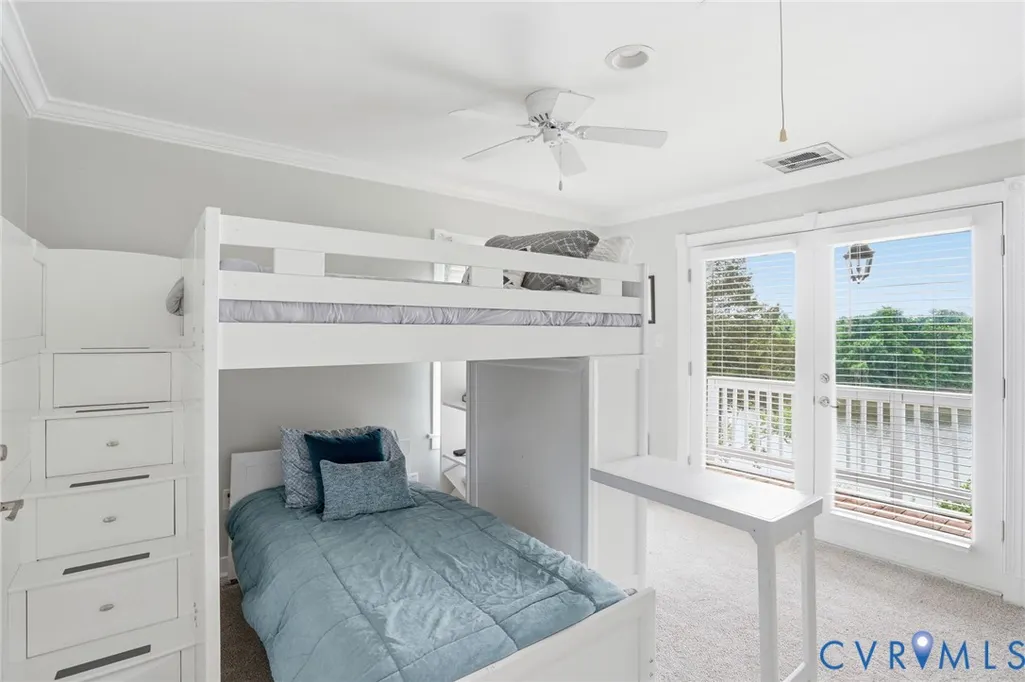
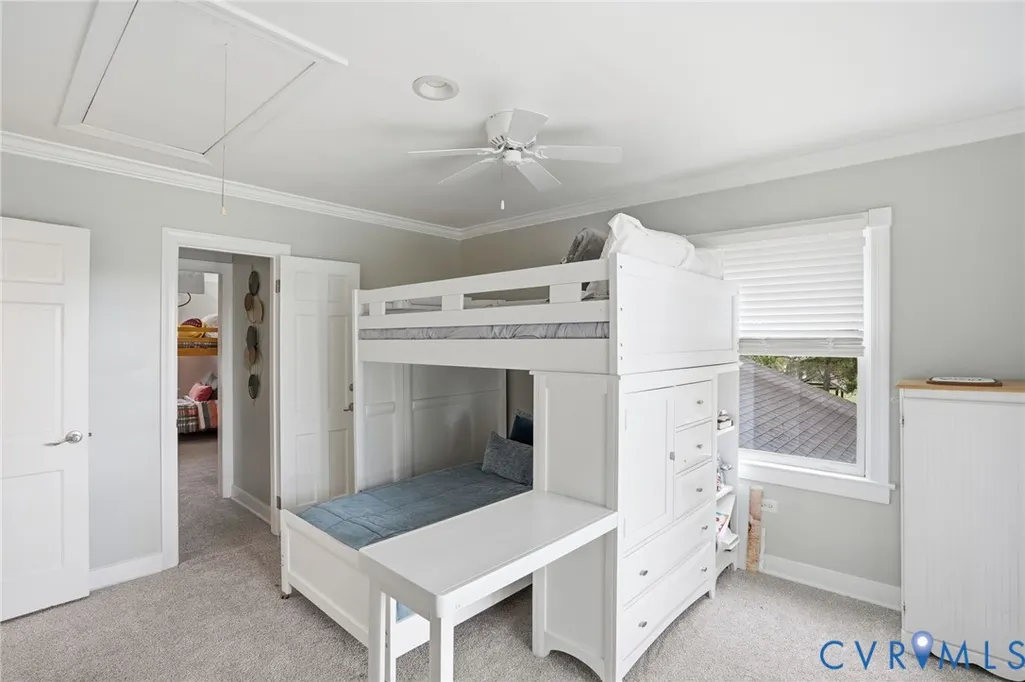
- Bedrooms5
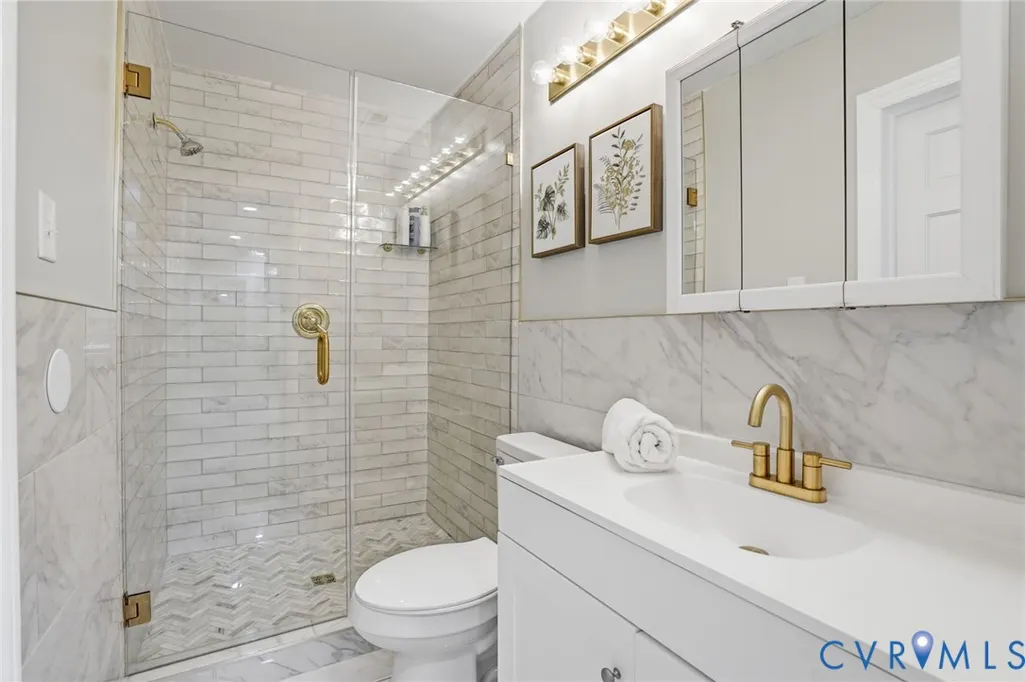
- Full Bathrooms4
- Half Bathrooms0
- Sqr Footage5207
- Lot Size4.2 Acres
Data Source:
Central Virginia Regional MLS (CVRMLS)
Property Description
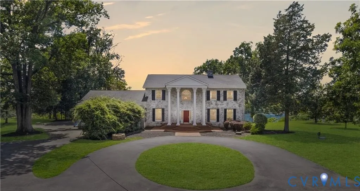
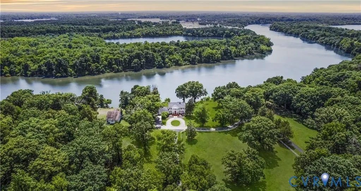
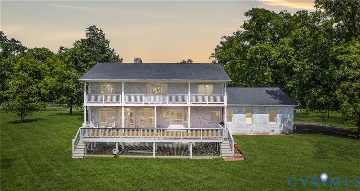
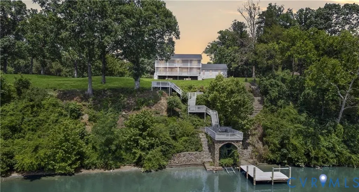
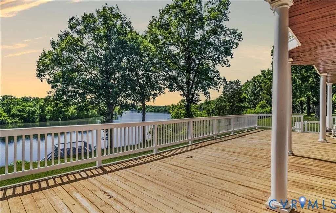
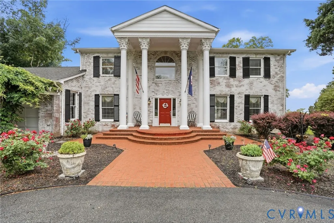
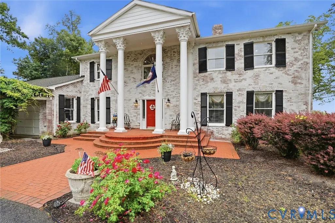
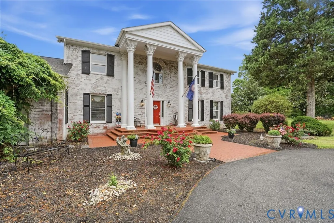
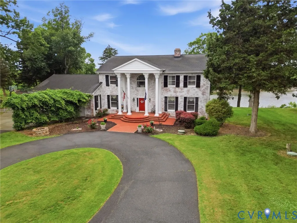
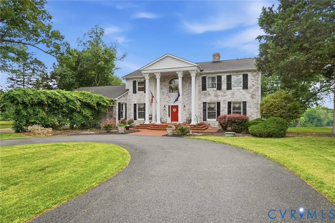
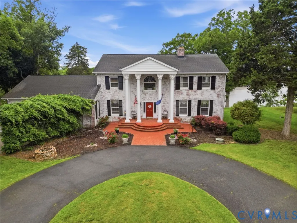
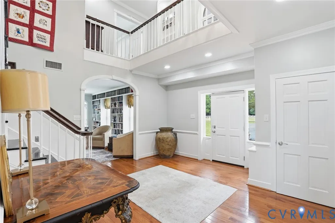
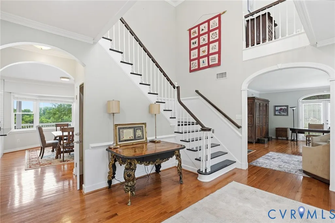
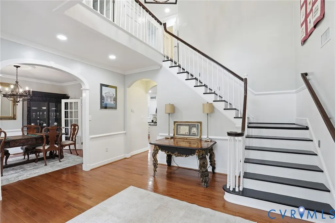
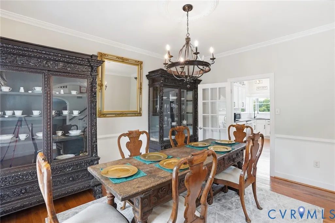
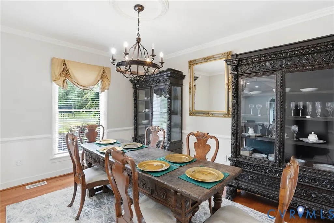
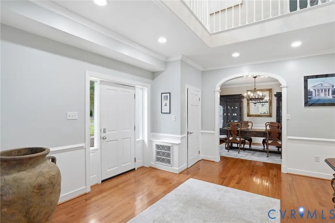
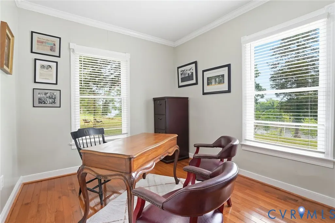
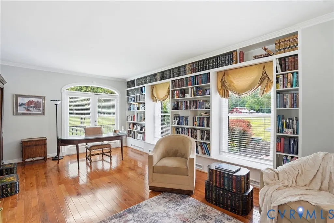
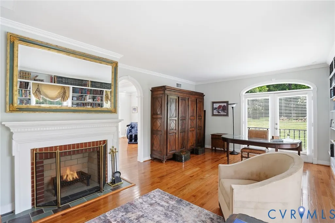
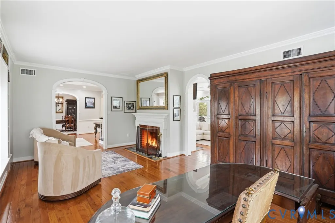
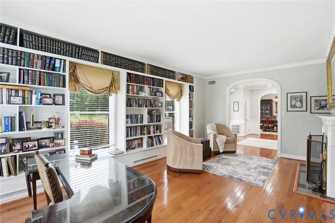
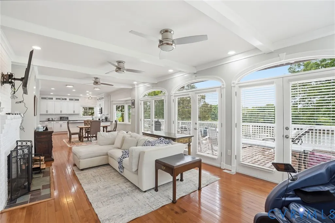
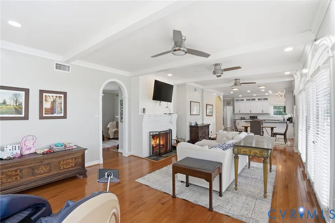
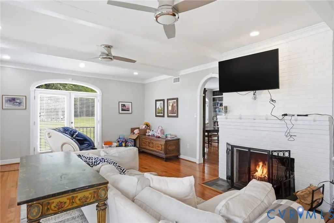
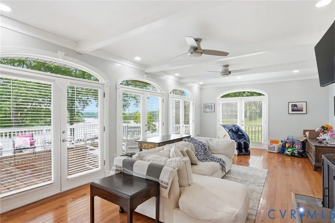
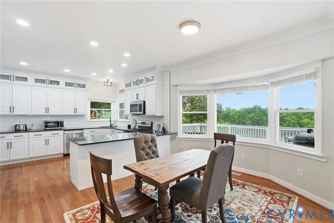
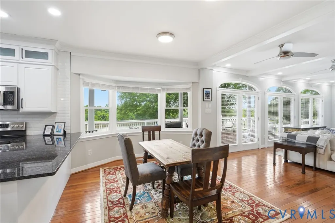
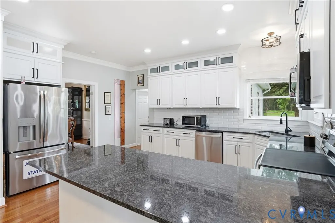
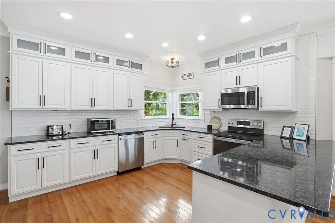
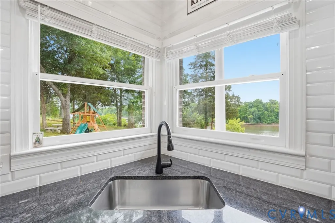
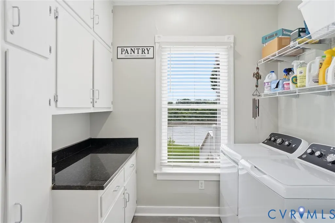
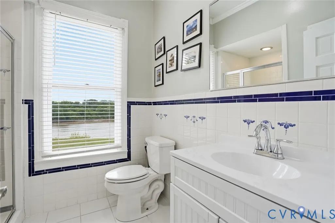
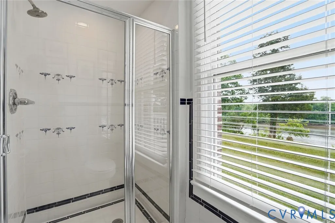
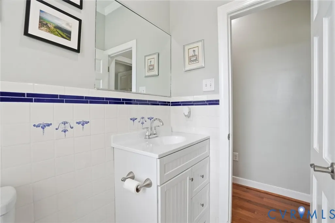
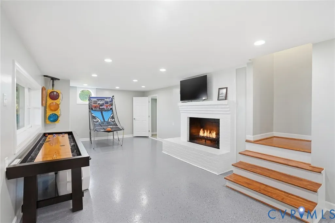
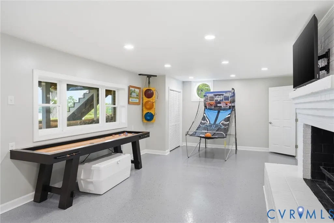
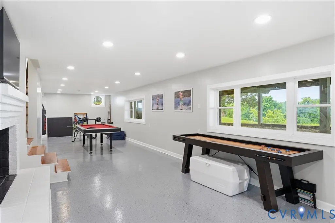
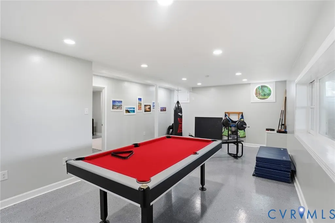
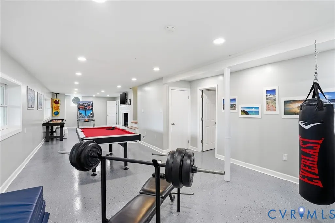
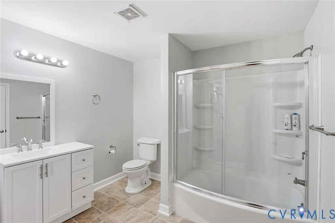
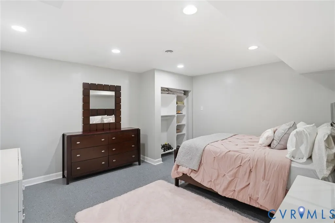
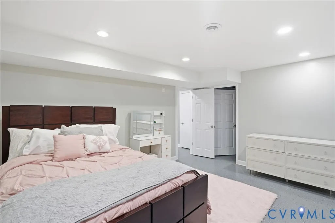
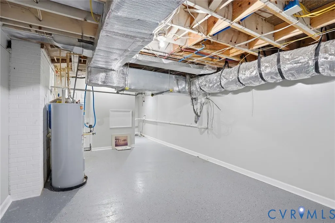
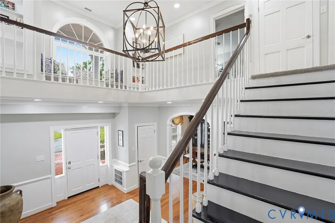
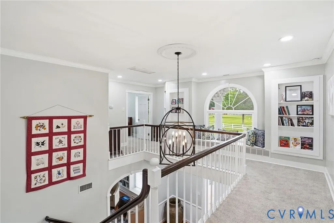
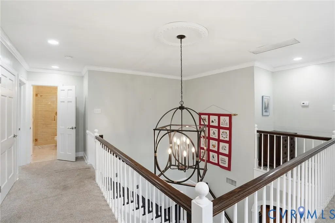
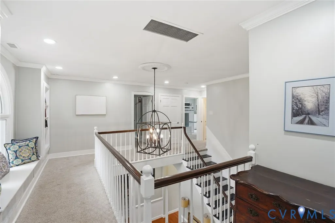
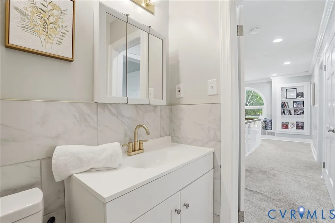
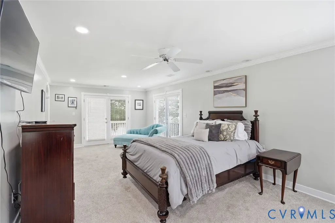
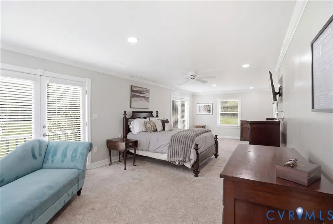
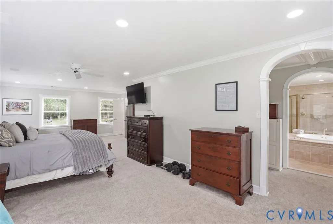
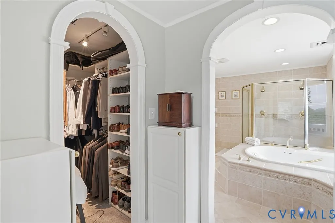
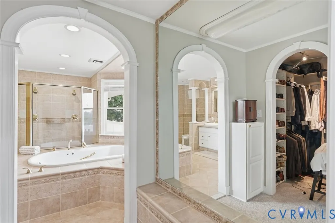
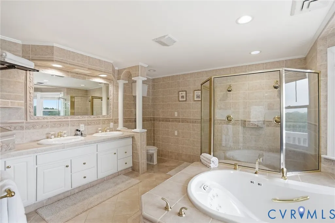
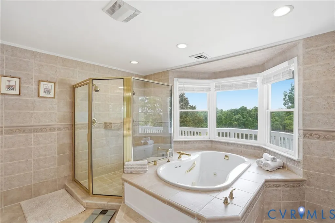
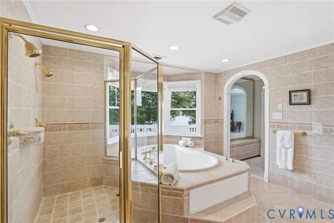
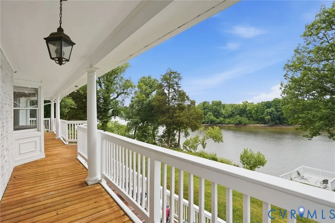
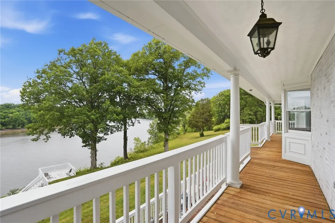
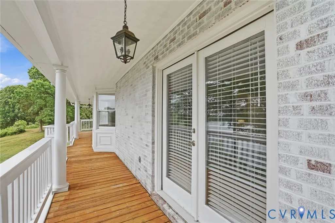
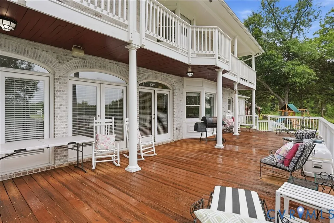
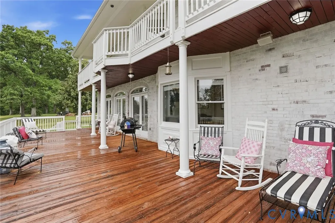
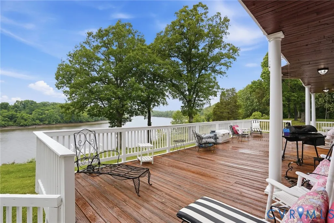
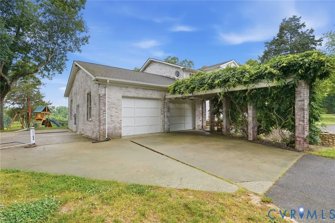
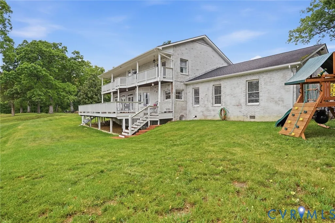
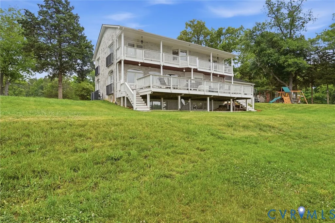
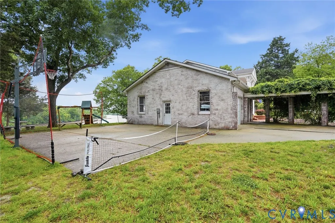
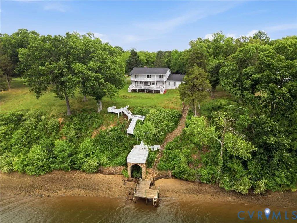
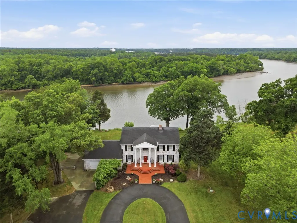
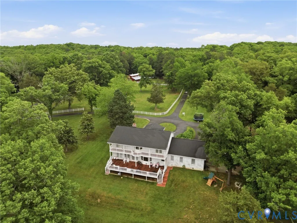
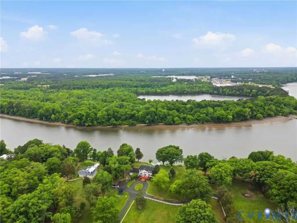
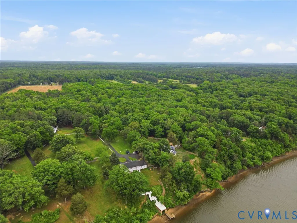
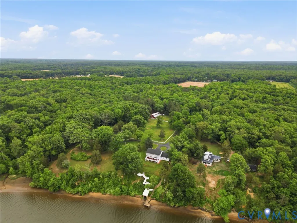
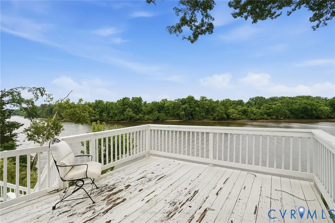
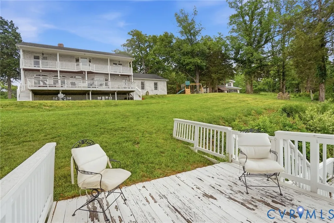
You are going to fall in LOVE with this nicely updated, James River, luxury estate sitting on 4+ ACRES with water frontage. Pictured in Richmond Magazine and noted by many as the best view of the James; you do not want to miss the opportunity to call this private estate your home. As you enter the circular driveway you are greeted with a white washed brick Charleston SC style plantation home offering FIVE bedrooms and FOUR full bathrooms situated perfectly at the bend in the river showcasing miles of river views. Features/upgrades include: NEW hardwood flooring & NEW tile throughout the first floor, NEW carpet & FRESH paint throughout the entire home, Garage and utility rooms just epoxied, NEW granite countertops, NEW stainless steel appliances, professionally manicured landscaping, basement professionally dry-locked and fully finished, rear double balcony just stained, and so much more. The primary suite offers a full upper balcony, two walk-in closets and an elaborate en-suite primary bathroom. This is truly a one of a kind, elite property neighboring the Jimmy Dean estate and just ten minutes from downtown Richmond. Zoned agricultural with no HOA.
| Elementary School | Middle School | High School |
|---|---|---|
| Mehfoud Elementary School | Rolfe Middle School | Varina High School |
| Price History | |
|---|---|
| 8/19/2026 | Listed $2,500,000 |
General Features
| Interior Features | Beamed Ceilings,Bookcases,Built-in Features,Balcony,Bedroom on Main Level,Breakfast Area,Bay Window,Ceiling Fan(s),Dining Area,Separate/Formal Dining Room,Double Vanity,En Suite Bathroom,Full Bath on Main Level,Granite Counters,Garden Tub/Roman Tub,Bath in Primary Bedroom,Main Level Primary,Recessed Lighting,Walk-In Closet(s) |
|---|---|
| Sewer | Septic Tank |
| Heating | Electric,Heat Pump,Zoned |
| Cooling | Electric,Zoned |
| Possession | Close Of Escrow |
| Roof | Shingle |
| Appliances | Cooktop,Dishwasher,Exhaust Fan,Electric Cooking,Disposal,Ice Maker,Microwave,Oven,Range,Refrigerator,Smooth Cooktop,Stove,Water Purifier |
| Exterior Features | Deck,Dock,Lighting,Porch |
| Garage Spaces | 2.5 |
| Patio/Porch Features | Deck,Porch |
| Architectural Style | Colonial |
| Pool Features | None |
| Security Features | Smoke Detector(s) |
| Construction Materials | Brick,Block,Drywall |
| Year Built | 1968 |
| Stories | 3 |
| Levels | Three Or More |
| Property SubType | Single Family Residence |
| Tax Year | 2025 |
| Percent Ownership | Individuals |
| Waterfront Features | Dock Access,Mooring,River Front,Water Access,Walk to Water |
| County | Henrico |
| New Construction | false |
| Property Type | Residential |
| Attached Garage | true |
| Subdivision Name | None |
| Garage Y/N | true |
| Total Rooms | 9 |
| Full Baths | 4 |
| Status | Active |
| Directions | RT 5 E TO OSBORNE TURNPIKE, APPROXI 6 MI E OR RT 5 AND OSBORNE PIKE |
| High School | Varina |
| Body of Water | James River |
| Zoning Description | R2A |
| MLS Area | 40 - Henrico |
| Lot Size Units | Acres |
| Waterfront Y/N | true |
| Elementary School | Mehfoud |
| Year Built Details | Approximate |
| Tax Annual Amount | 10366.7 |
| Middle/Junior High School | Rolfe |
| Property Condition | Resale |
| Days on Market | 26 |
| Standard Status | Active |
| Occupancy Type | Owner |
| Tax Assessed Value | 1277800 |
| Ownership Type | Sole Proprietor |
| Property Sub Type Additional | Single Family Residence |
Interior Features
| Basement | Full |
|---|---|
| Flooring | Marble,Partially Carpeted,Tile,Wood |
| Total Fireplaces | 3 |
| Fireplace Features | Masonry,Wood Burning |
| Total Stories | 3 |
| Basement (Y/N) | true |
| Air Conditioning Y/N | true |
| Heating Y/N | true |
| Fireplace Y/N | true |
| Laundry Features | Washer Hookup,Dryer Hookup |
| Total Bedrooms | 5 |
| Below Grade Finished Area | 1609 |
| LivingAreaSource | Appraiser |
| Total Baths | 4 |
Exterior Features
| Fencing | Fenced,Split Rail |
|---|---|
| Parking Features | Attached,Circular Driveway,Garage |
| Water Source | Well |
| Lot Size Area | 4.2 |
| Lot Size Acres | 4.2 |
| Door Features | Insulated Doors |
| Horse Y/N | true |
| Horse Amenities | Horses Allowed |
Amenities
- Foreclosure
- Views
- Short Sale
- New Construction
- Adult 55+
- Lease To Own
- No HOA Fees
- Furnished
- Primary On Main
- Air Conditioning
- Seller Finance
- Green
- Fixer Upper
- Horse
- Golf
- Fireplace
- Deck
- Garage
- Basement
- Pool
Property vs Single Family Average in 23231
Price
Taxes
Year Built
 All or a portion of the multiple listing information is provided by the Central Virginia Regional Multiple Listing Service, LLC, from a copyrighted compilation of listings. All CVR MLS information provided is deemed reliable but is not guaranteed accurate. The compilation of listings and each individual listing are ©2026 Central Virginia Regional Multiple Listing Service, LLC. All rights reserved.
All MLS listings are © 2026 Central Virginia Regional Multiple Listing Service, LLC. All
All or a portion of the multiple listing information is provided by the Central Virginia Regional Multiple Listing Service, LLC, from a copyrighted compilation of listings. All CVR MLS information provided is deemed reliable but is not guaranteed accurate. The compilation of listings and each individual listing are ©2026 Central Virginia Regional Multiple Listing Service, LLC. All rights reserved.
All MLS listings are © 2026 Central Virginia Regional Multiple Listing Service, LLC. All
