

Address
2305 Turtle Hill Court, Chesterfield, VA
Price
$ 447,500
Property Attributes
- MLS#2622733
- TypeSingle Family
- Listing Status Active
- CountyChesterfield
- CityChesterfield
- Area62 - Chesterfield
- NeighborhoodBrandermill
- Zip23112
- Style
- Year Built1986
- Taxes$ 3321
- Price$ 447,500
- Bedrooms4
- Full Bathrooms2
- Half Bathrooms1
- Sqr Footage2052
- Lot Size0.193 Acres
Data Source:
Central Virginia Regional MLS (CVRMLS)
Property Description
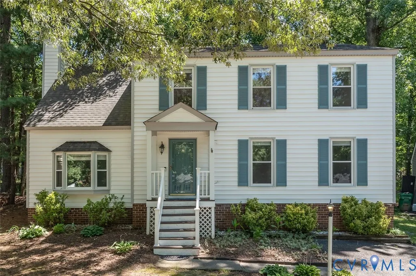
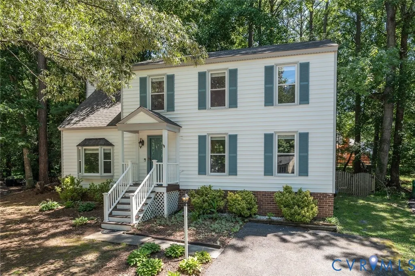
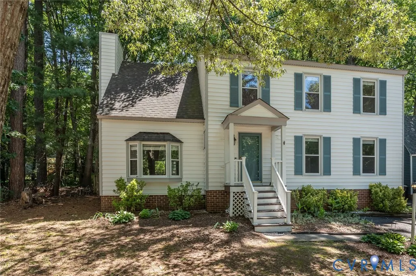
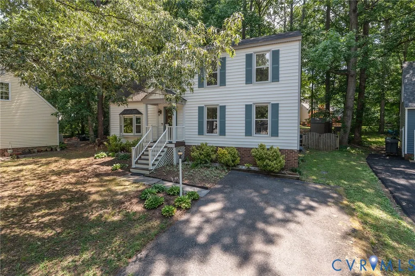
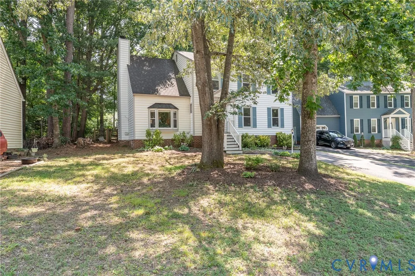
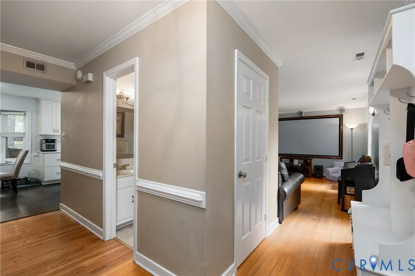
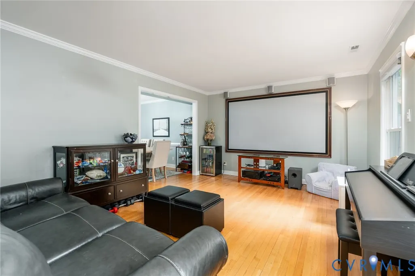
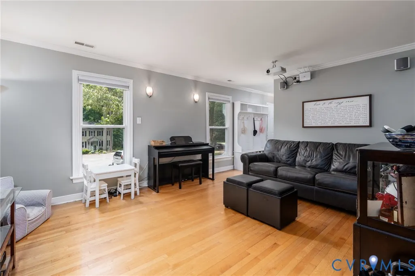
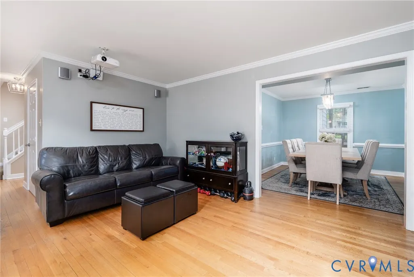
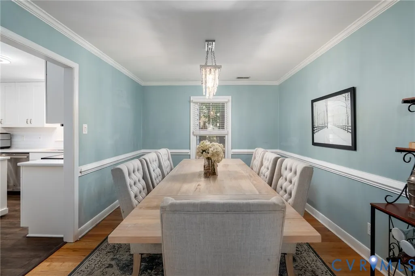
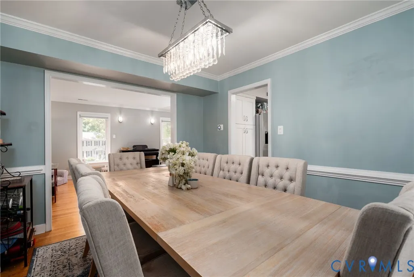
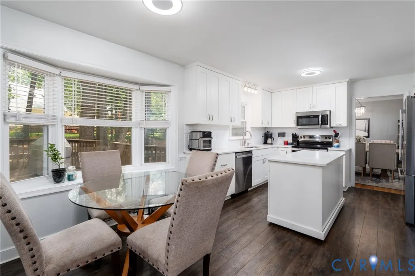
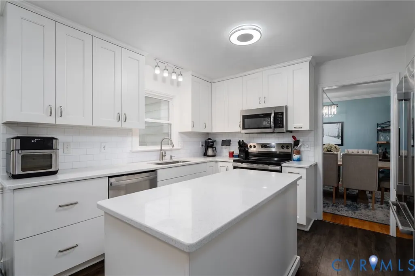
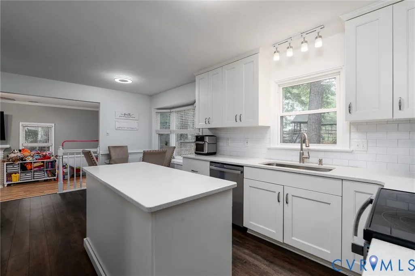
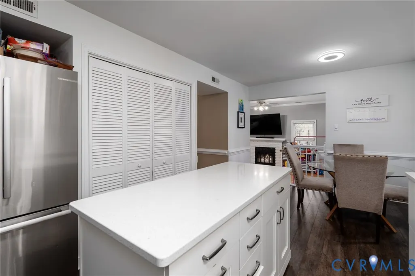
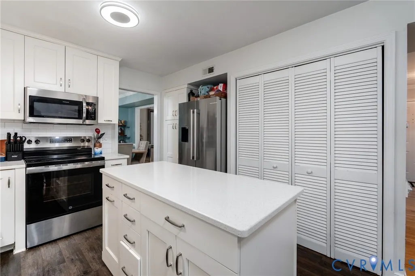
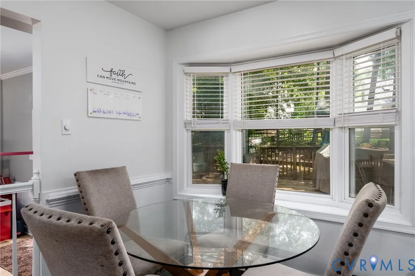
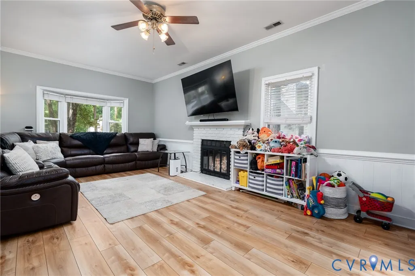
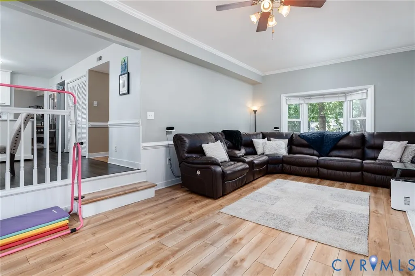
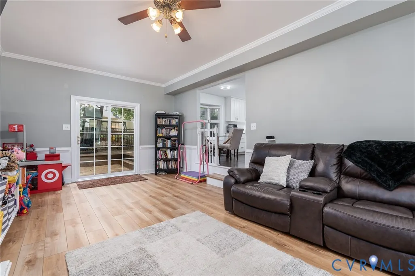
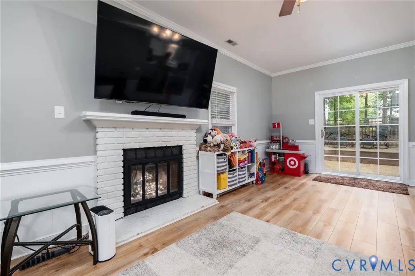
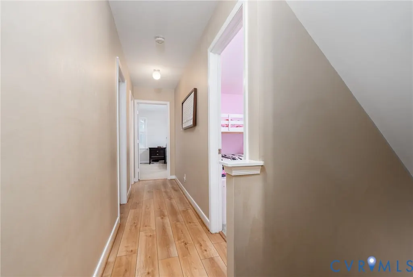
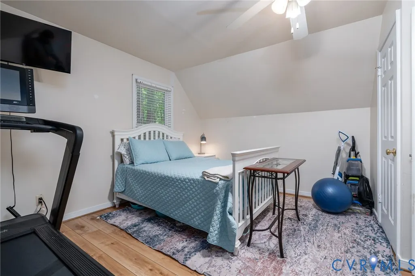
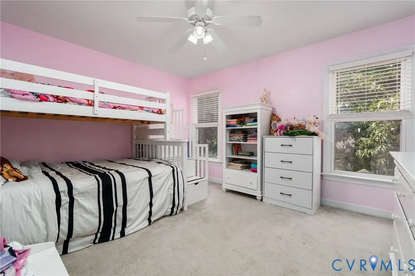
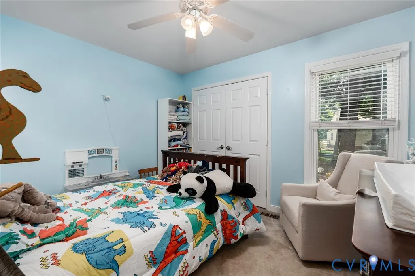
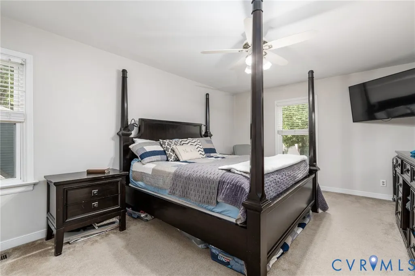
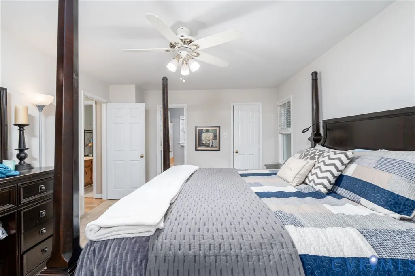
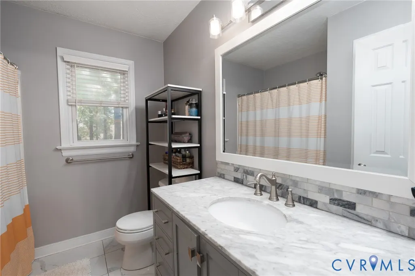
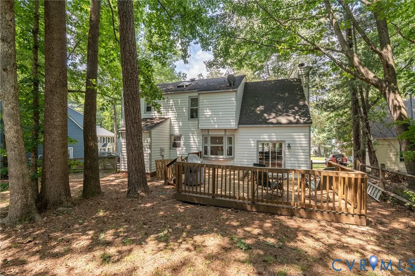
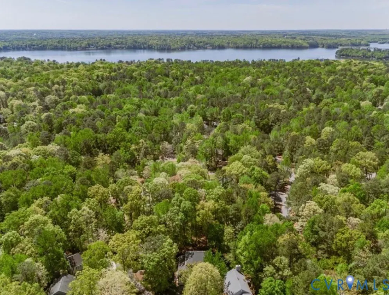
Welcome to 2305 Turtle Hill Court, a beautifully updated home tucked away on a quiet cul-de-sac in the highly sought-after Brandermill community. With thoughtful improvements throughout, this handsome home offers the perfect blend of modern updates, comfortable living, and everyday functionality. The fully remodeled kitchen (2022), is the heart of the home and features custom cabinetry with pull-out drawers, stainless appliances (Bosch refrigerator and GE range and dishwasher), updated flooring, smart lighting, and a movable island that provides flexibility for entertaining and everyday use. Adjacent to the kitchen, the spacious family room offers a warm, inviting space to gather around the fireplace with family and friends. The elegant formal dining room features crown molding and a stylish chandelier, creating the perfect setting for special occasions and memorable meals. Upstairs, you'll find new hallway flooring (2024), along with a spacious en-suite primary bedroom featuring a walk-in closet and an updated primary bath with granite countertops. Three additional bedrooms provide plenty of space for family, guests, or a home office. The hall bath features a new skylight that fills the space with beautiful natural light. A convenient walk-up attic provides additional storage and easy access. Additional improvements include a new HVAC system installed in 2024, new blinds throughout, and updated projector equipment for unforgettable movie nights at home. Outside, enjoy the privacy and tranquility of a cul-de-sac setting while taking advantage of all that Brandermill has to offer, including miles of walking trails, pools, parks, playgrounds, access to Swift Creek Reservoir, and award-winning schools. The home is also conveniently located near the Powhite Parkway, Route 288, and an abundance of shopping, dining, and other amenities. With numerous updates already completed, this home is ready and waiting for its next owners. Come see for yourself why 2305 Turtle Hill Court could be the perfect place to call home!
| Elementary School | Middle School | High School |
|---|---|---|
| Swift Creek Elementary School | Swift Creek Middle School | Clover Hill High School |
| Price History | |
|---|---|
| 8/20/2026 | Listed $447,500 |
General Features
| Interior Features | Bay Window,Separate/Formal Dining Room,Eat-in Kitchen,Fireplace,Kitchen Island,Bath in Primary Bedroom,Recessed Lighting,Solid Surface Counters,Walk-In Closet(s) |
|---|---|
| Sewer | Public Sewer |
| Heating | Electric,Heat Pump |
| Cooling | Heat Pump |
| Possession | Close Of Escrow |
| Roof | Asphalt,Composition |
| Appliances | Dishwasher,Electric Cooking,Electric Water Heater,Disposal,Microwave,Oven,Refrigerator,Stove |
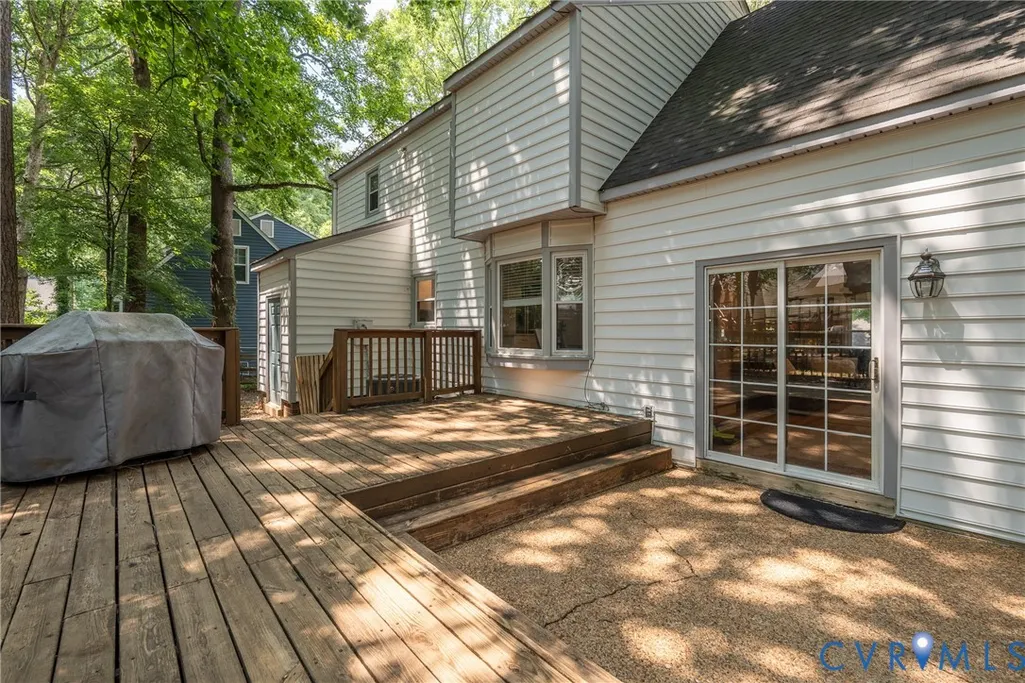
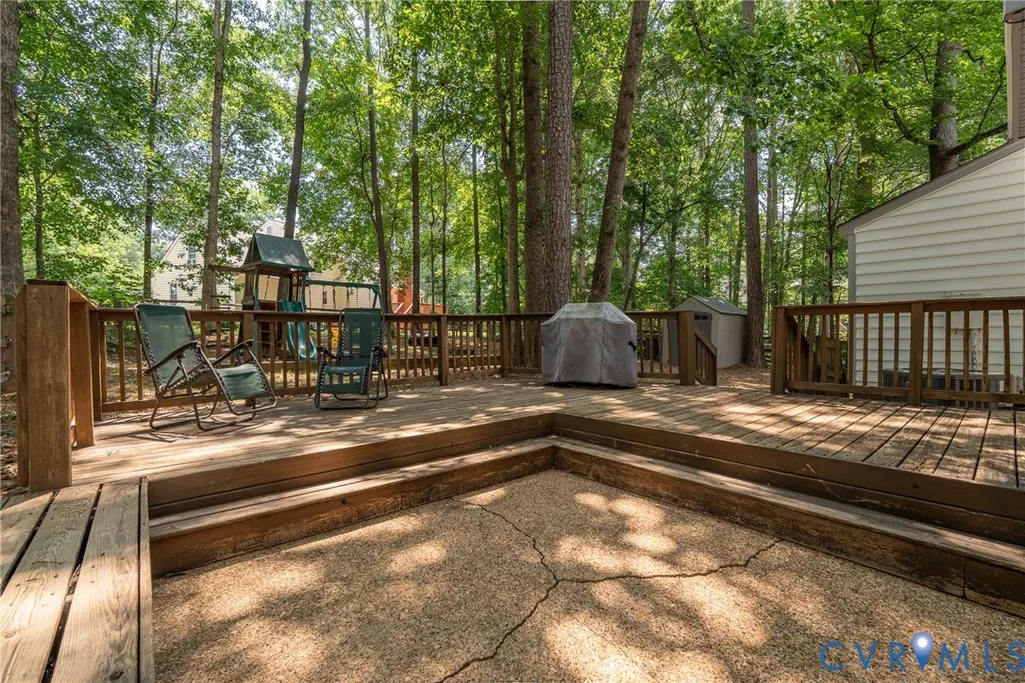
| Exterior Features | Deck,Storage,Shed,Paved Driveway |
| HOA | 231 |
| Association Fee Includes | Clubhouse,Common Areas,Pool(s) |
| Patio/Porch Features | Front Porch,Deck |
| Architectural Style | Colonial,Two Story |
| Pool Features | Pool,Community |
| Construction Materials | Brick,Drywall,Frame,Vinyl Siding |
| Year Built | 1986 |
| Stories | 2 |
| Levels | Two |
| Property SubType | Single Family Residence |
| Tax Year | 2026 |
| Percent Ownership | Individuals |
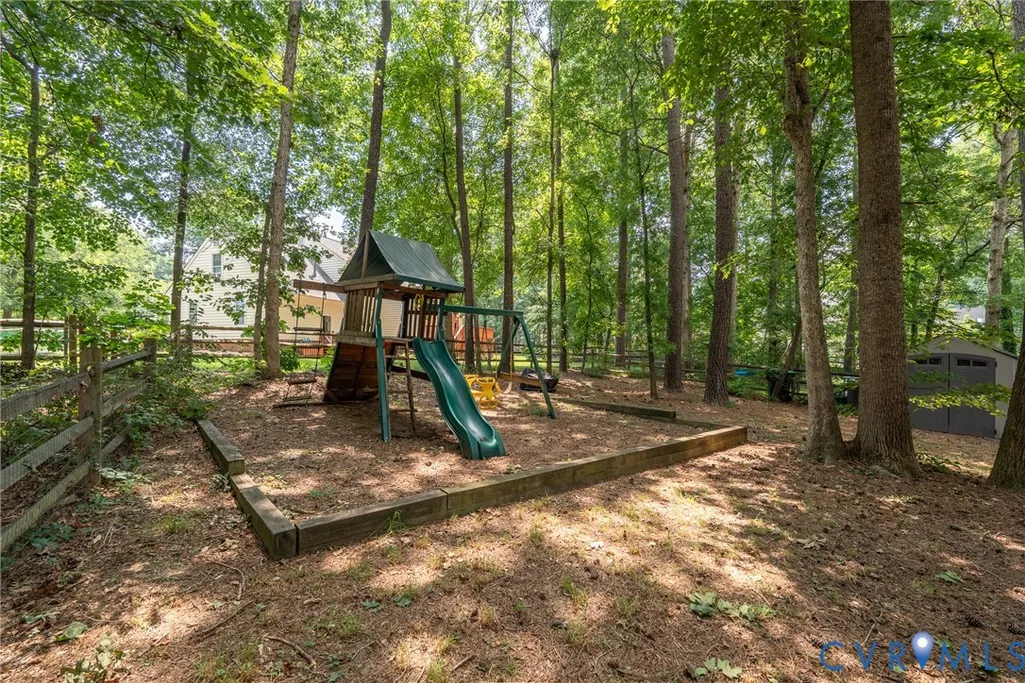
| Community Features | Common Grounds/Area,Clubhouse,Playground,Pool,Trails/Paths |
| Assoc Fee Paid Per | Quarterly |
| County | Chesterfield |
| New Construction | false |
| Property Type | Residential |
| Home Owner Assoc | true |
| Subdivision Name | Brandermill |
| Garage Y/N | false |
| Total Rooms | 8 |
| Full Baths | 2 |
| Status | Active |
| Directions | Brandermill Pkwy to Turtle Hill Rd (east) to Turtle Hill Court. |
| High School | Clover Hill |
| Disclosures | Seller Disclosure |
| Zoning Description | R7 |
| MLS Area | 62 - Chesterfield |
| Lot Size Units | Acres |
| Waterfront Y/N | false |
| Elementary School | Swift Creek |
| Year Built Details | Actual |
| Tax Annual Amount | 3321.48 |
| Middle/Junior High School | Swift Creek |
| Property Condition | Resale |
| Days on Market | 3 |
| Standard Status | Active |
| Occupancy Type | Owner |
| Tax Assessed Value | 373200 |
| Tax Lot | 12 |
| Ownership Type | Sole Proprietor |
| Property Sub Type Additional | Single Family Residence |
| Expected Active Date | 2026-08-20 |
Interior Features
| Basement | Crawl Space |
|---|---|
| Flooring | Ceramic Tile,Partially Carpeted,Vinyl,Wood |
| Total Fireplaces | 1 |
| Fireplace Features | Wood Burning |
| Total Stories | 2 |
| Basement (Y/N) | false |
| Air Conditioning Y/N | true |
| Heating Y/N | true |
| Fireplace Y/N | true |
| Half Baths | 1 |
| Total Bedrooms | 4 |
| LivingAreaSource | Assessor |
| Total Baths | 3 |
Exterior Features
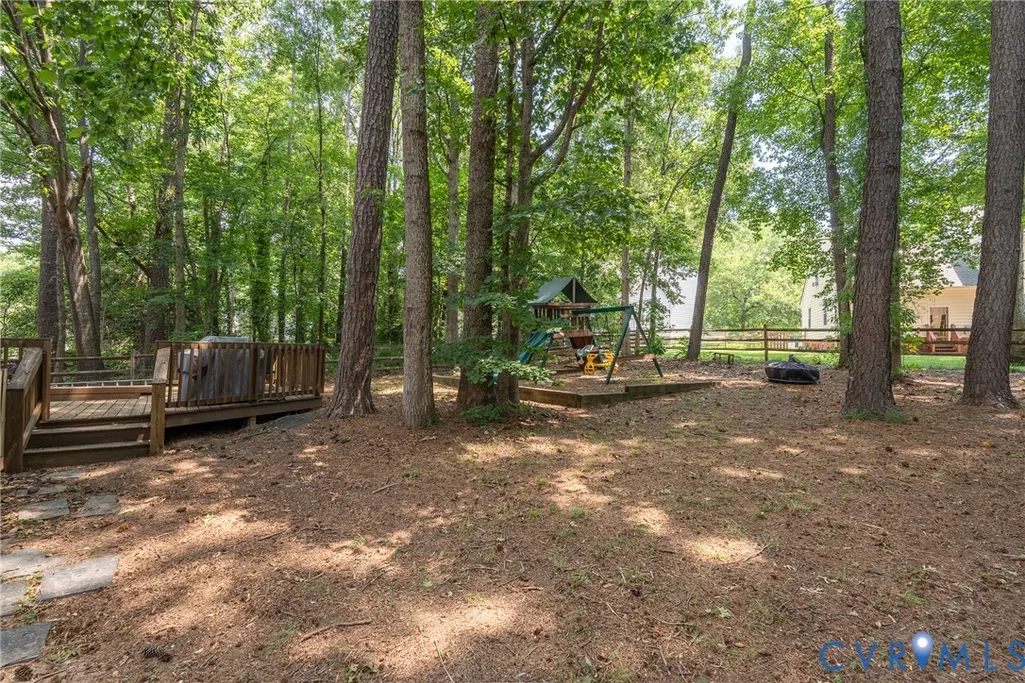
| Fencing | Back Yard,Fenced,Split Rail |
|---|---|
| Parking Features | Driveway,Paved,On Street |
| Lot Features | Cul-De-Sac |
| Water Source | Public |
| Lot Size Area | 0.193 |
| Lot Size Acres | 0.193 |
Amenities
- Foreclosure
- Views
- Short Sale
- New Construction
- Adult 55+
- Lease To Own
- No HOA Fees
- Furnished
- Primary On Main
- Air Conditioning
- Seller Finance
- Green
- Fixer Upper
- Horse
- Golf
- Fireplace
- Deck
- Garage
- Basement
- Pool
Property vs Single Family Average in 23112
Price
Taxes
Year Built
 All or a portion of the multiple listing information is provided by the Central Virginia Regional Multiple Listing Service, LLC, from a copyrighted compilation of listings. All CVR MLS information provided is deemed reliable but is not guaranteed accurate. The compilation of listings and each individual listing are ©2026 Central Virginia Regional Multiple Listing Service, LLC. All rights reserved.
All MLS listings are © 2026 Central Virginia Regional Multiple Listing Service, LLC. All
All or a portion of the multiple listing information is provided by the Central Virginia Regional Multiple Listing Service, LLC, from a copyrighted compilation of listings. All CVR MLS information provided is deemed reliable but is not guaranteed accurate. The compilation of listings and each individual listing are ©2026 Central Virginia Regional Multiple Listing Service, LLC. All rights reserved.
All MLS listings are © 2026 Central Virginia Regional Multiple Listing Service, LLC. All
