
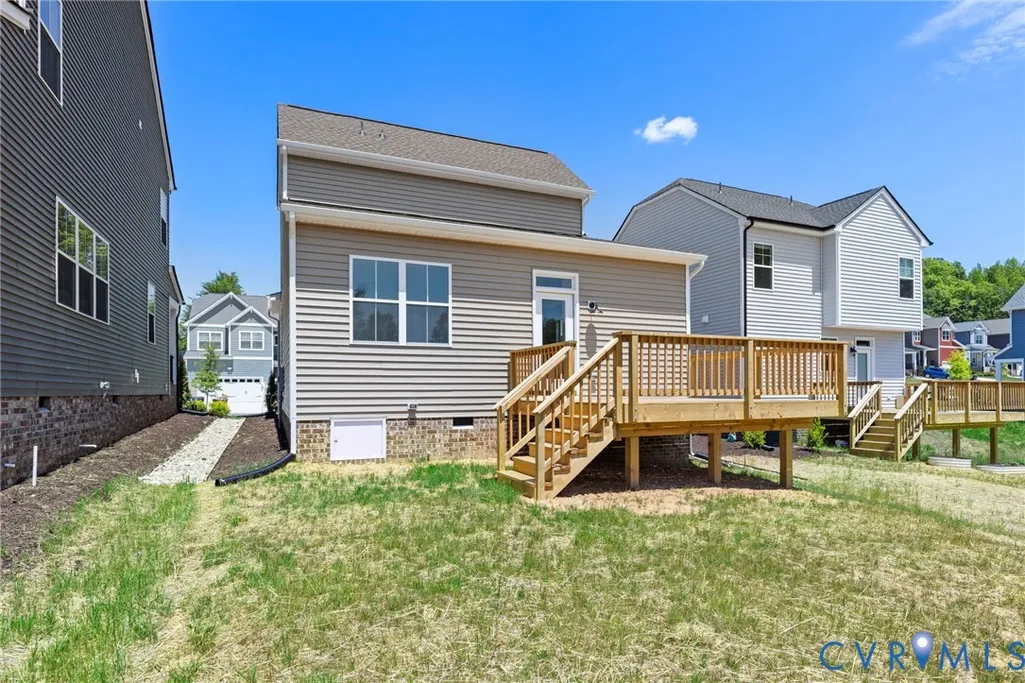
Address
7955 Lyndale Drive, North Chesterfield, VA
Price
$ 399,950
Property Attributes
- MLS#2614181
- TypeSingle Family
- Listing Status Pending
- CountyChesterfield
- CityNorth Chesterfield
- Area54 - Chesterfield
- NeighborhoodWyntrebrooke
- Zip23235
- Style
- Year Built2026
- Taxes$ 596
- Price$ 399,950
- Bedrooms3
- Full Bathrooms2
- Half Bathrooms1
- Sqr Footage1591
- Lot Size0.11 Acres
Data Source:
Central Virginia Regional MLS (CVRMLS)
Property Description
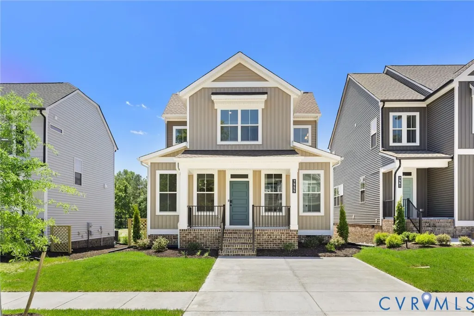
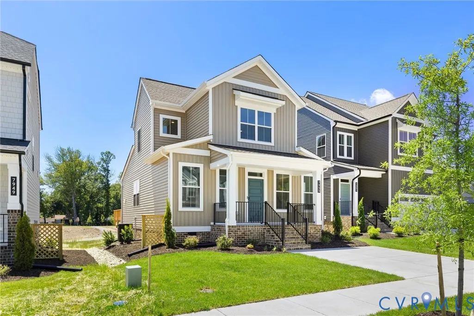
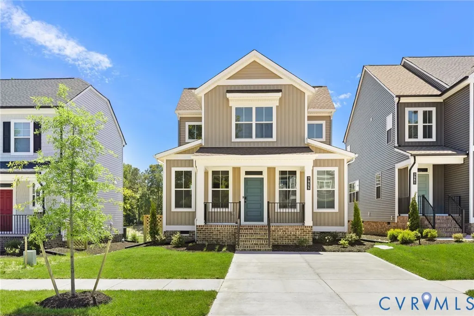
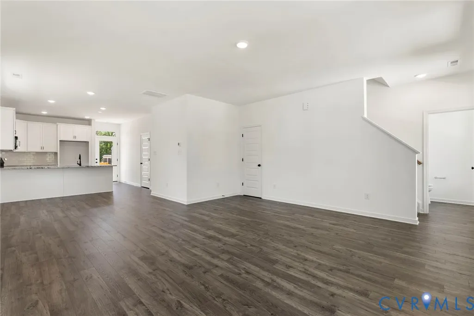
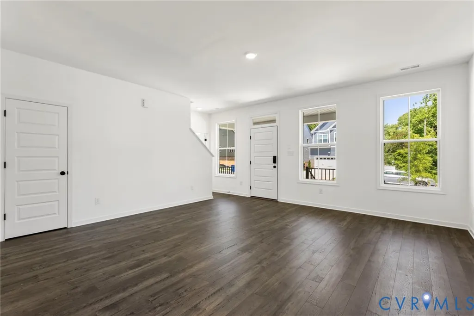
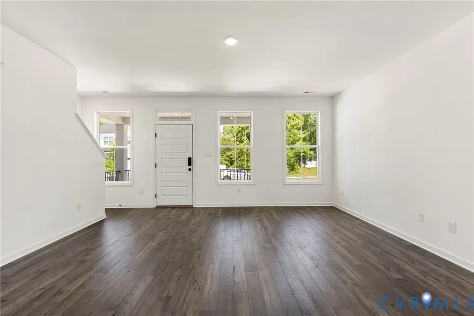
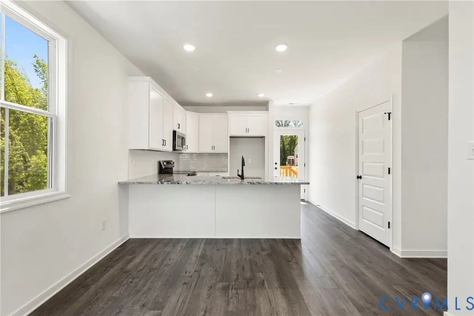
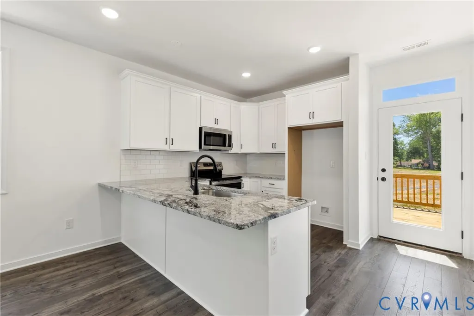
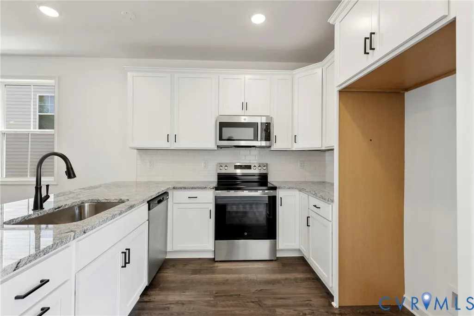
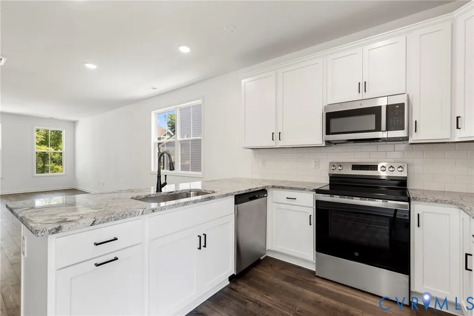
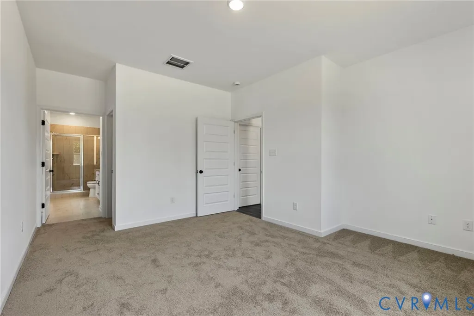
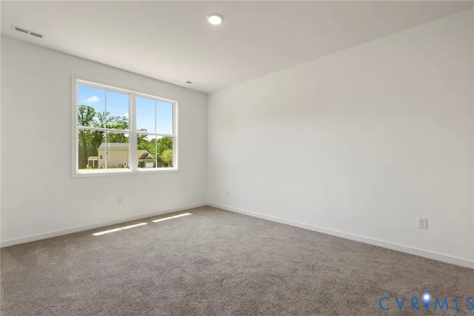
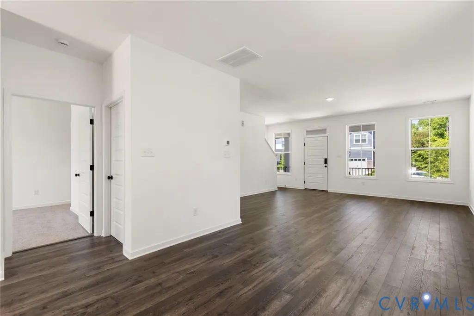
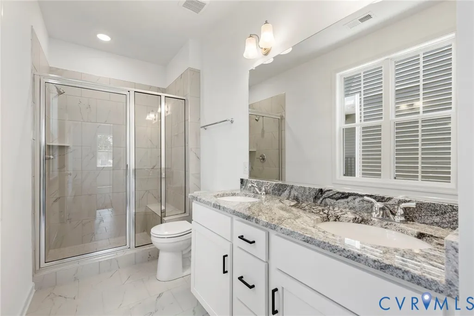
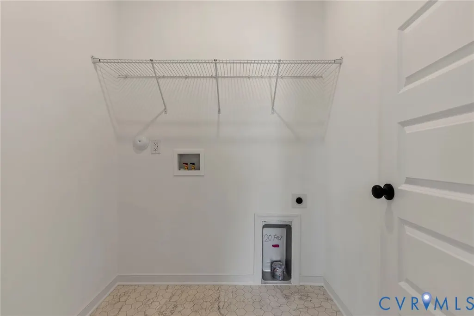
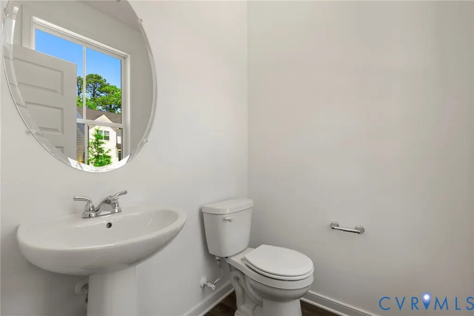
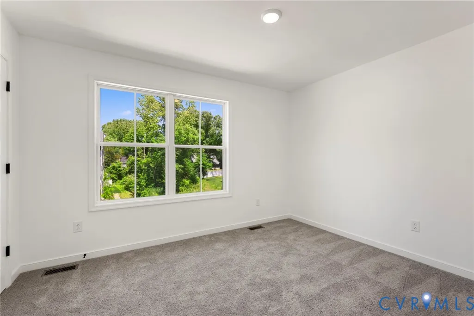
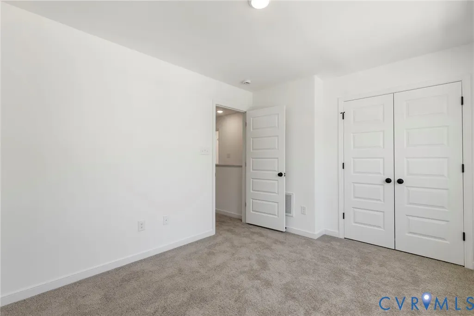
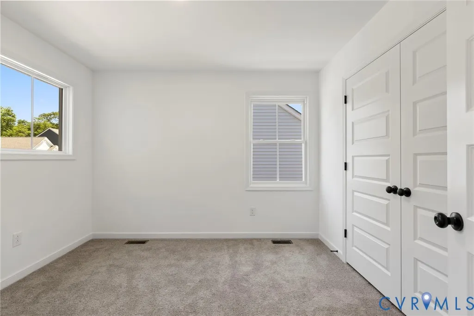
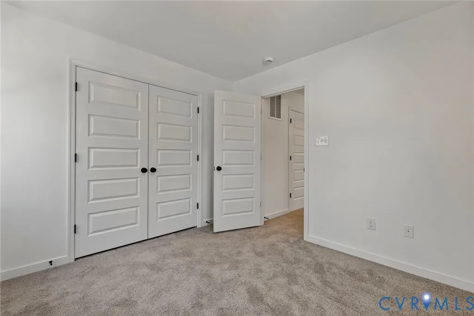
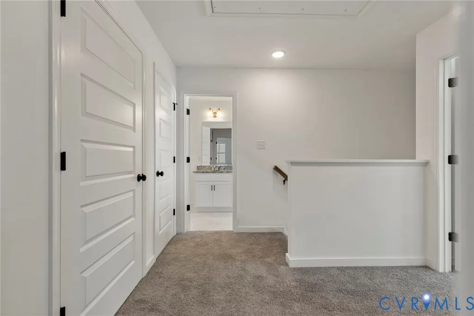
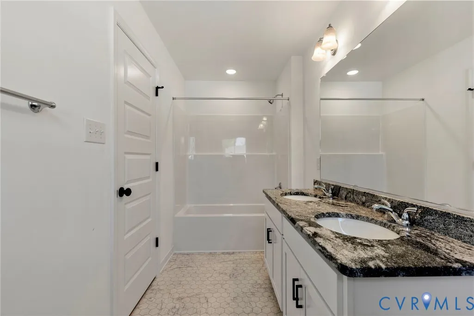
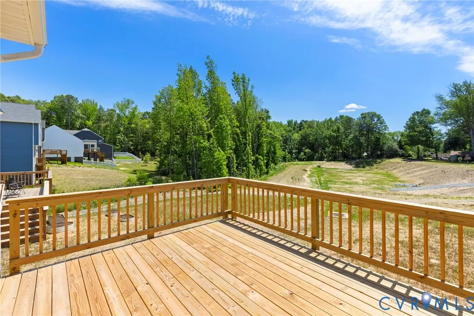
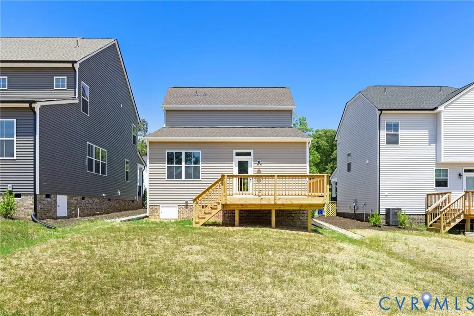
This home is MOVE-IN READY! Discover the smartly designed Lexington, a two-story home featuring three bedrooms, including a first-floor primary suite, and two and a half baths. The first floor offers open-concept living. Upon entry, you’re welcomed by the spacious family room, perfect for hosting. The relaxing dining area flows into a kitchen with an island, pantry, and direct access to the rear deck. Tucked at the back of the home, the first-floor primary suite features an ensuite bath with a walk-in shower, double vanity, and a spacious walk-in closet. A convenient laundry room and powder room for guests complete the first floor. Upstairs features two additional bedrooms, each with a double-door closet for everyday organization. A full hall bath with double vanity, a spacious loft area, and a mechanical room complete the second floor. Seamlessly blending nature and modern convenience, Wyntrebrooke Village features walking trails, a pocket park, and a central patio area for community gatherings. Located near a grocery store and the YMCA, it offers easy access to daily essentials and is designed for a balanced and connected lifestyle.
| Elementary School | Middle School | High School |
|---|---|---|
| Jacobs Road Elementary School | Manchester Middle School | Clover Hill High School |
| Price History | |
|---|---|
| 5/26/2026 | Listed $409,950 |
| 6/12/2026 | 1$404,950 |
| 6/23/2026 | 1$399,950 |
General Features
| Interior Features | BedroomOnMainLevel,DiningArea,DoubleVanity,EatInKitchen,GraniteCounters,HighCeilings,KitchenIsland,Loft,BathInPrimaryBedroom,MainLevelPrimary,Pantry,RecessedLighting,WalkInClosets |
|---|---|
| Sewer | PublicSewer |
| Heating | Electric,Zoned |
| Cooling | Electric,Zoned |
| Possession | CloseOfEscrow |
| Roof | Shingle |
| Appliances | Dishwasher,ElectricWaterHeater,Microwave,Range,WaterHeater |
| Exterior Features | Deck,Porch,PavedDriveway |
| HOA | 68 |
| Association Fee Includes | CommonAreas |
| Patio/Porch Features | Deck,Porch |
| Architectural Style | TwoStory |
| Pool Features | None |
| Security Features | SmokeDetectors |
| Construction Materials | Drywall,Frame,VinylSiding |
| Year Built | 2026 |
| Stories | 2 |
| Levels | Two |
| Property SubType | SingleFamilyResidence |
| Tax Year | 2025 |
| Percent Ownership | Corporate |
| Community Features | CommonGroundsArea,HomeOwnersAssociation |
| Assoc Fee Paid Per | Monthly |
| County | Chesterfield |
| New Construction | true |
| Property Type | Residential |
| Home Owner Assoc | true |
| Subdivision Name | Wyntrebrooke |
| Garage Y/N | false |
| Total Rooms | 7 |
| Full Baths | 2 |
| Status | Pending |
| Directions | Directions: From Midlothian Turnpike (US-60), turn south onto Courthouse Road, then left onto Lucks Lane, right onto Lyndale |
| High School | Clover Hill |
| Disclosures | ExemptDisclaimer |
| Zoning Description | R12 |
| MLS Area | 54 - Chesterfield |
| Lot Size Units | Acres |
| Waterfront Y/N | false |
| Elementary School | Jacobs Road |
| Year Built Details | New |
| Tax Annual Amount | 596.3 |
| Middle/Junior High School | Manchester |
| Property Condition | NewConstruction |
| Days on Market | 61 |
| Standard Status | Pending |
| Occupancy Type | Vacant |
| Tax Assessed Value | 280000 |
| Tax Lot | 28 |
| Ownership Type | Corporation |
| Property Sub Type Additional | SingleFamilyResidence |
Interior Features
| Basement | CrawlSpace |
|---|---|
| Flooring | PartiallyCarpeted,Vinyl |
| Total Stories | 2 |
| Basement (Y/N) | false |
| Air Conditioning Y/N | true |
| Heating Y/N | true |
| Fireplace Y/N | false |
| Half Baths | 1 |
| BuyerOfficeEmail | johnoreilly@bhgbasecamp.com |
| Laundry Features | WasherHookup,DryerHookup |
| Total Bedrooms | 3 |
| LivingAreaSource | Builder |
| Total Baths | 3 |
Exterior Features
| Fencing | None |
|---|---|
| Parking Features | Driveway,NoGarage,Paved |
| Water Source | Public |
| Lot Size Area | 0.11 |
| Lot Size Acres | 0.11 |
Amenities
- Foreclosure
- Views
- Short Sale
- New Construction
- Adult 55+
- Lease To Own
- No HOA Fees
- Furnished
- Primary On Main
- Air Conditioning
- Seller Finance
- Green
- Fixer Upper
- Horse
- Golf
- Fireplace
- Deck
- Garage
- Basement
- Pool
Property vs Single Family Average in 23235
Price
Taxes
Year Built
 All or a portion of the multiple listing information is provided by the Central Virginia Regional Multiple Listing Service, LLC, from a copyrighted compilation of listings. All CVR MLS information provided is deemed reliable but is not guaranteed accurate. The compilation of listings and each individual listing are ©2026 Central Virginia Regional Multiple Listing Service, LLC. All rights reserved.
All MLS listings are © 2026 Central Virginia Regional Multiple Listing Service, LLC. All
All or a portion of the multiple listing information is provided by the Central Virginia Regional Multiple Listing Service, LLC, from a copyrighted compilation of listings. All CVR MLS information provided is deemed reliable but is not guaranteed accurate. The compilation of listings and each individual listing are ©2026 Central Virginia Regional Multiple Listing Service, LLC. All rights reserved.
All MLS listings are © 2026 Central Virginia Regional Multiple Listing Service, LLC. All
