
Address
7984 Lyndale Drive, North Chesterfield, VA
Price
$ 439,950
Property Attributes
- MLS#2619617
- TypeSingle Family
- Listing Status Active
- CountyChesterfield
- CityNorth Chesterfield
- Area54 - Chesterfield
- NeighborhoodWyntrebrooke
- Zip23235
- Style
- Year Built2026
- Taxes$ 596
- Price$ 439,950
- Bedrooms3
- Full Bathrooms2
- Half Bathrooms1
- Sqr Footage1577
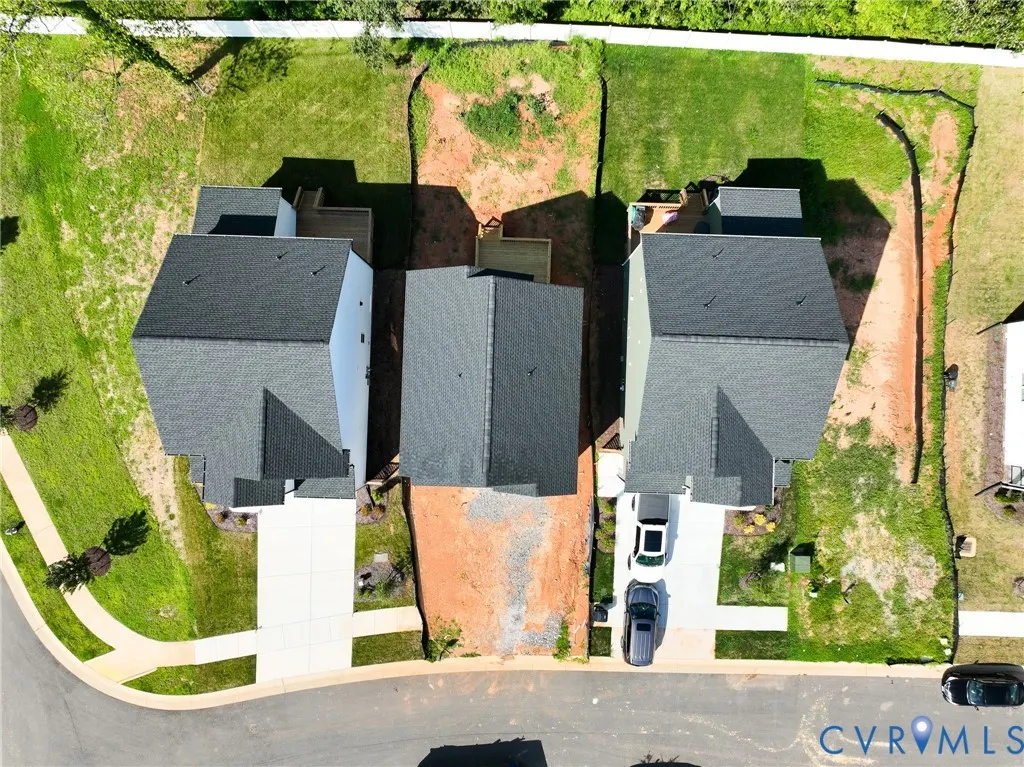
- Lot Size0.128 Acres
Data Source:
Central Virginia Regional MLS (CVRMLS)
Property Description
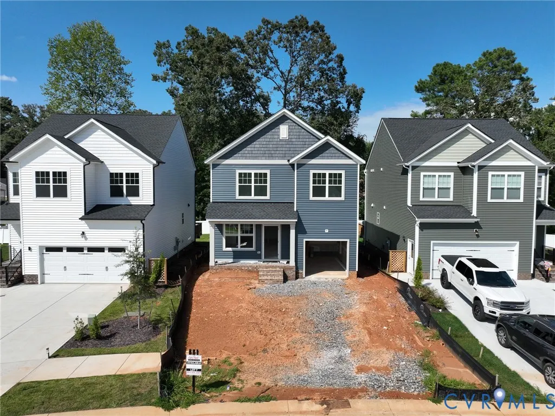
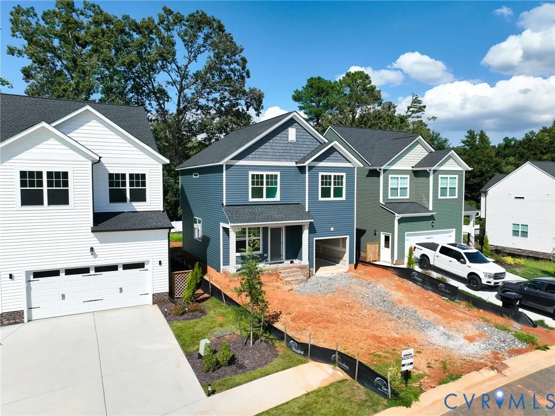
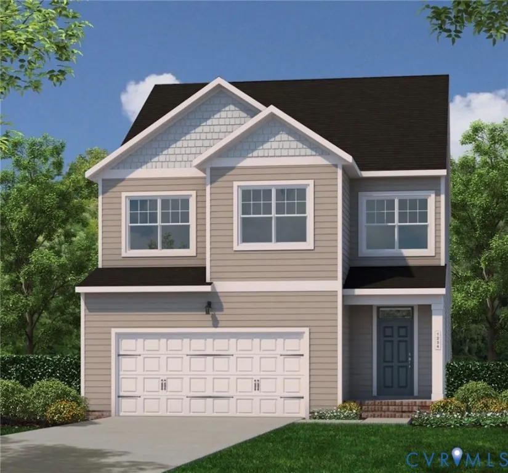
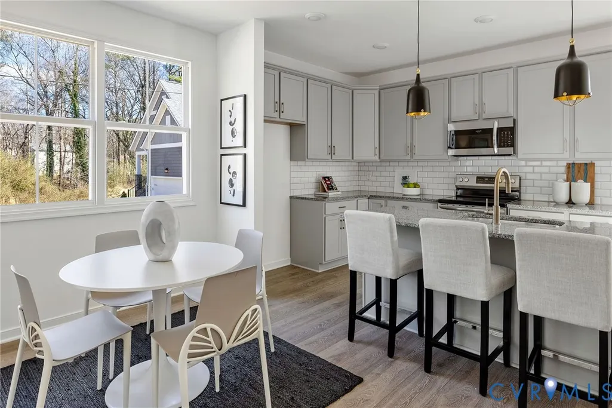
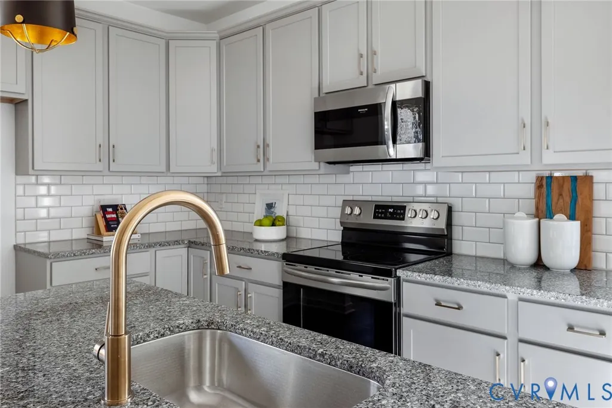
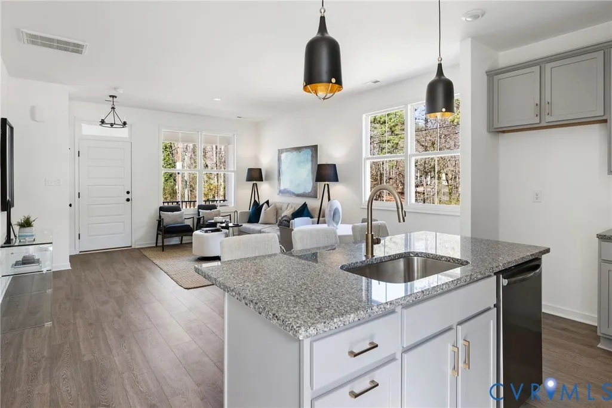
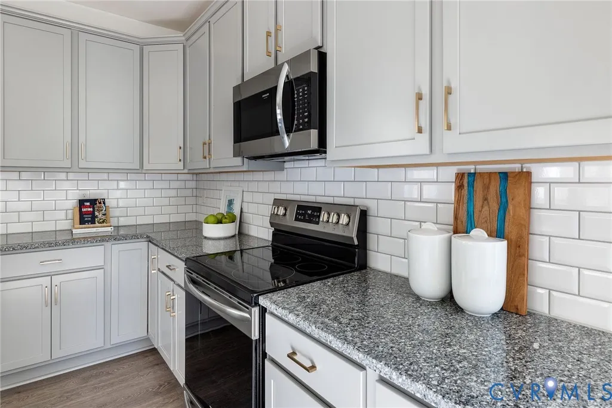
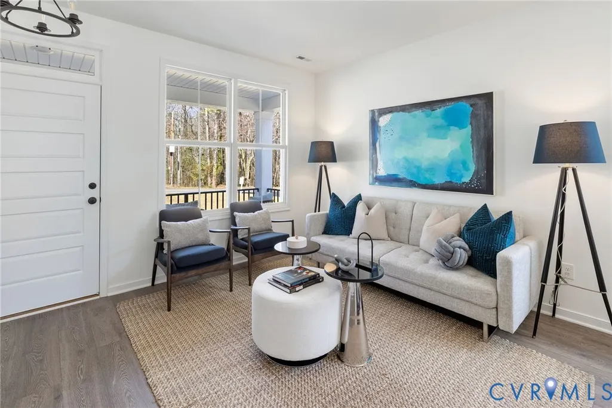
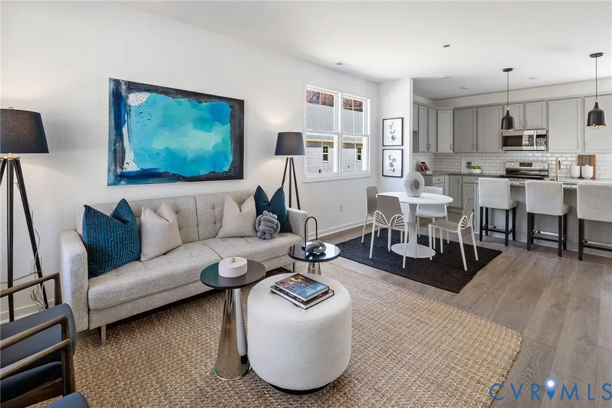
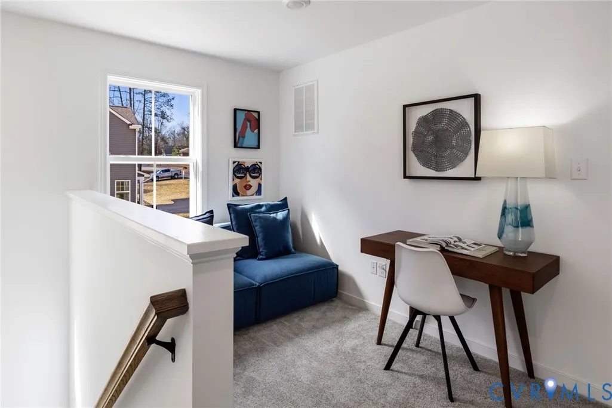
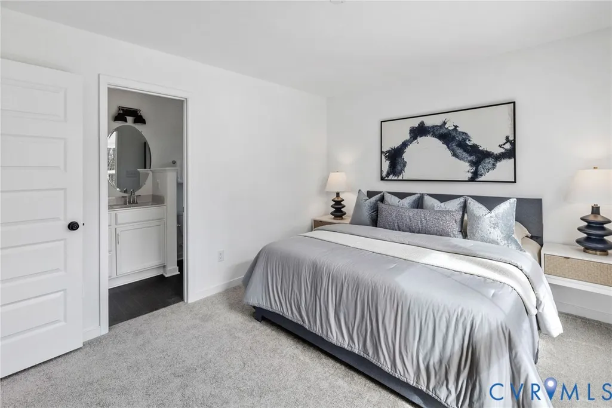
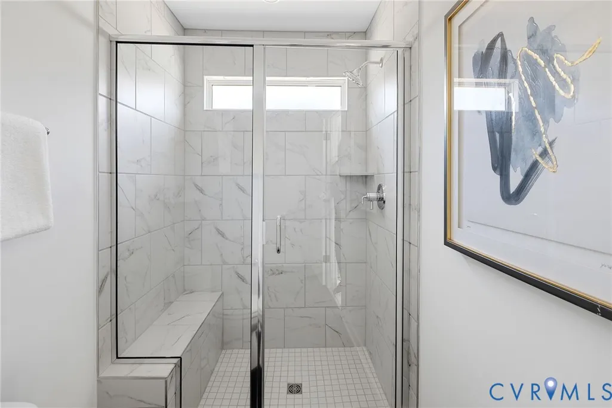
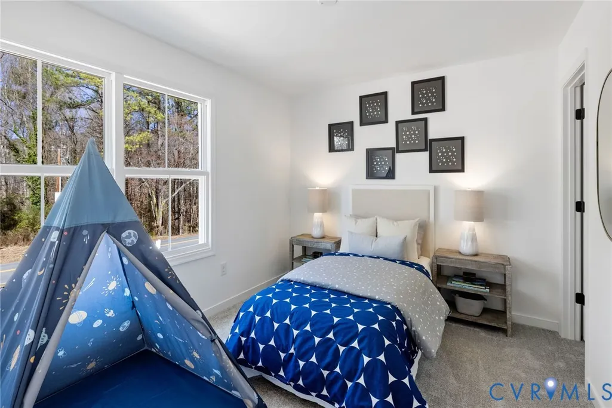
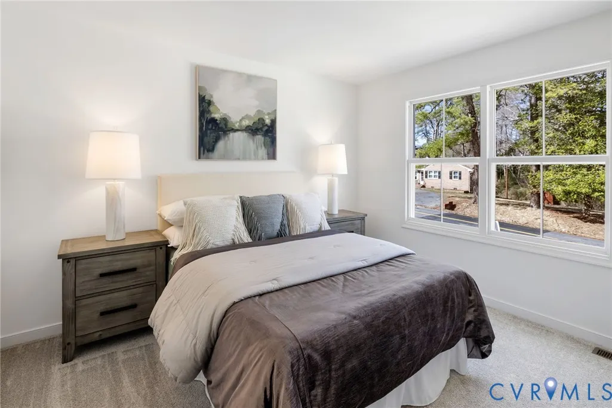
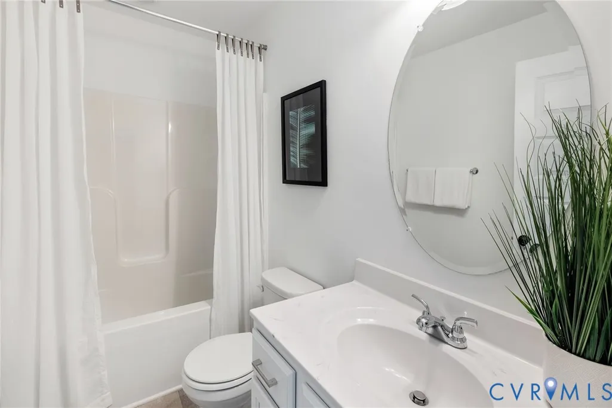
OCTOBER MOVE-IN! The Covington is a two-story single family house plan with 3 bedrooms, 2.5 baths, a 1-car garage, and 1,577 sq ft of thoughtfully designed space. A welcoming covered front porch leads into an open main floor where the family room, dining area, and kitchen connect with ease. The kitchen includes a large island with sink, and walk-in pantry. Options like a fireplace, extra windows, or a back deck add warmth and light. Upstairs, a loft creates space for play, study, or relaxation. Two bedrooms with walk-in closets share a full bath, while a convenient laundry room keeps chores simple. The primary suite offers a private retreat with a large closet and bath with double sinks—upgrade to a deluxe shower for spa-like comfort. Seamlessly blending nature and modern convenience, Wyntrebrooke Village features walking trails, a pocket park, and a central patio area for community gatherings. Located near a grocery store and the YMCA, it offers easy access to daily essentials and is designed for a balanced and connected lifestyle. Photos are of a previous model and may not represent exact finishes. Home is under construction.
| Elementary School | Middle School | High School |
|---|---|---|
| Jacobs Road Elementary School | Manchester Middle School | Clover Hill High School |
| Price History | |
|---|---|
| 7/24/2026 | Listed $439,950 |
General Features
| Interior Features | Dining Area,Double Vanity,Eat-in Kitchen,Granite Counters,High Ceilings,Kitchen Island,Loft,Bath in Primary Bedroom,Pantry,Recessed Lighting,Walk-In Closet(s) |
|---|---|
| Sewer | Public Sewer |
| Heating | Electric,Zoned |
| Cooling | Electric,Zoned |
| Possession | Close Of Escrow |
| Roof | Shingle |
| Appliances | Dishwasher,Electric Water Heater,Microwave,Range,Water Heater |
| Exterior Features | Deck,Porch,Paved Driveway |
| HOA | 800 |
| Garage Spaces | 1 |
| Association Fee Includes | Common Areas |
| Patio/Porch Features | Rear Porch,Screened,Deck,Porch |
| Architectural Style | Two Story |
| Pool Features | None |
| Security Features | Smoke Detector(s) |
| Construction Materials | Drywall,Frame,Vinyl Siding |
| Year Built | 2026 |
| Stories | 2 |
| Levels | Two |
| Property SubType | Single Family Residence |
| Tax Year | 2025 |
| Percent Ownership | Corporate |
| Community Features | Common Grounds/Area,Home Owners Association |
| Assoc Fee Paid Per | Annually |
| County | Chesterfield |
| New Construction | true |
| Property Type | Residential |
| Home Owner Assoc | true |
| Subdivision Name | Wyntrebrooke |
| Garage Y/N | false |
| Total Rooms | 7 |
| Full Baths | 2 |
| Status | Active |
| Directions | Directions: From Midlothian Turnpike (US-60), turn south onto Courthouse Road, then left onto Lucks Lane, right onto Lyndale |
| High School | Clover Hill |
| Disclosures | Owner Is Listing Agent,Exempt Disclaimer |
| Zoning Description | R12 |
| MLS Area | 54 - Chesterfield |
| Lot Size Units | Acres |
| Waterfront Y/N | false |
| Elementary School | Jacobs Road |
| Year Built Details | Under Construction |
| Tax Annual Amount | 596.3 |
| Middle/Junior High School | Manchester |
| Property Condition | New Construction,Under Construction |
| Days on Market | 28 |
| Standard Status | Active |
| Tax Assessed Value | 280000 |
| Ownership Type | Corporation |
| Property Sub Type Additional | Single Family Residence |
Interior Features
| Basement | Crawl Space |
|---|---|
| Flooring | Partially Carpeted,Vinyl |
| Total Stories | 2 |
| Basement (Y/N) | false |
| Air Conditioning Y/N | true |
| Heating Y/N | true |
| Fireplace Y/N | false |
| Half Baths | 1 |
| Laundry Features | Washer Hookup,Dryer Hookup |
| Total Bedrooms | 3 |
| LivingAreaSource | Builder |
| Total Baths | 3 |
Exterior Features
| Fencing | None |
|---|---|
| Parking Features | Driveway,No Garage,Paved |
| Lot Features | Cleared |
| Water Source | Public |
| Lot Size Area | 0.128 |
| Lot Size Acres | 0.128 |
Amenities
- Foreclosure
- Views
- Short Sale
- New Construction
- Adult 55+
- Lease To Own
- No HOA Fees
- Furnished
- Primary On Main
- Air Conditioning
- Seller Finance
- Green
- Fixer Upper
- Horse
- Golf
- Fireplace
- Deck
- Garage
- Basement
- Pool
Property vs Single Family Average in 23235
Price
Taxes
Year Built
 All or a portion of the multiple listing information is provided by the Central Virginia Regional Multiple Listing Service, LLC, from a copyrighted compilation of listings. All CVR MLS information provided is deemed reliable but is not guaranteed accurate. The compilation of listings and each individual listing are ©2026 Central Virginia Regional Multiple Listing Service, LLC. All rights reserved.
All MLS listings are © 2026 Central Virginia Regional Multiple Listing Service, LLC. All
All or a portion of the multiple listing information is provided by the Central Virginia Regional Multiple Listing Service, LLC, from a copyrighted compilation of listings. All CVR MLS information provided is deemed reliable but is not guaranteed accurate. The compilation of listings and each individual listing are ©2026 Central Virginia Regional Multiple Listing Service, LLC. All rights reserved.
All MLS listings are © 2026 Central Virginia Regional Multiple Listing Service, LLC. All
