

Address
2606 Water Race Terrace, Midlothian, VA
Price
$ 549,900
Property Attributes
- MLS#2620530
- TypeSingle Family
- Listing Status Pending
- CountyChesterfield
- CityMidlothian
- Area62 - Chesterfield
- NeighborhoodWatermill
- Zip23112
- Style
- Year Built2006
- Taxes$ 4483
- Price$ 549,900
- Bedrooms5
- Full Bathrooms2
- Half Bathrooms1
- Sqr Footage2655
- Lot Size0.253 Acres
Data Source:
Central Virginia Regional MLS (CVRMLS)
Property Description
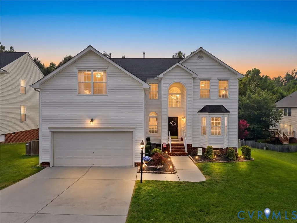
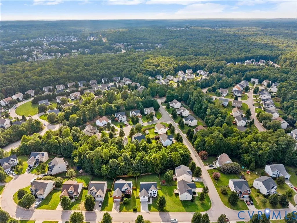
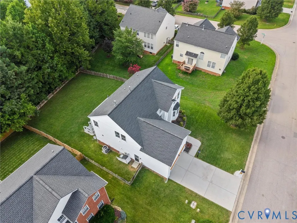
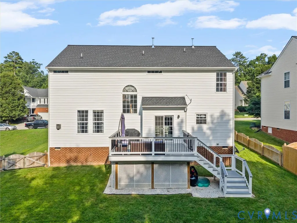
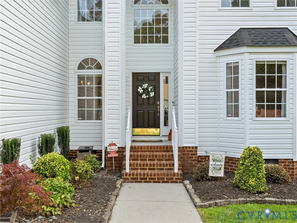
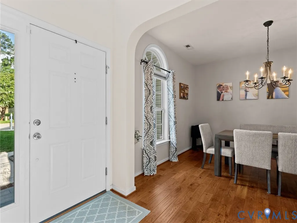
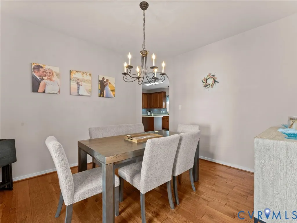
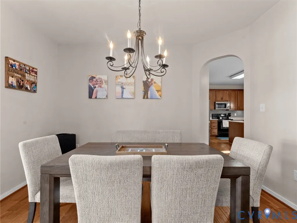
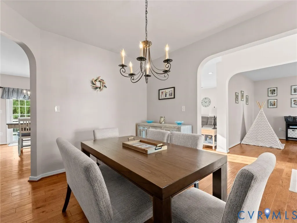
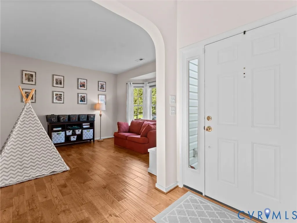
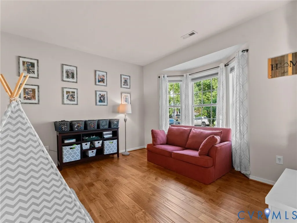
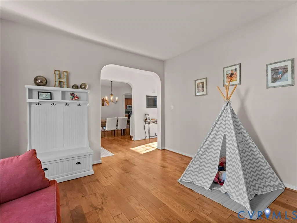
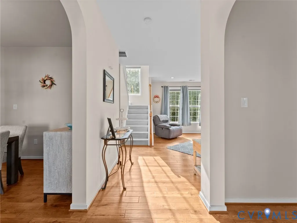
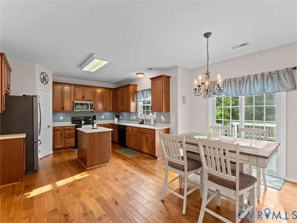
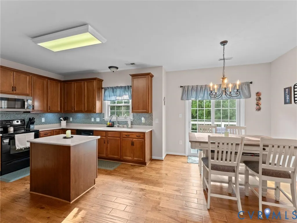
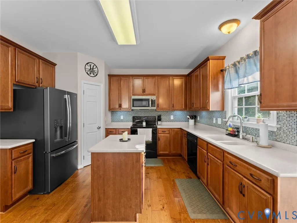
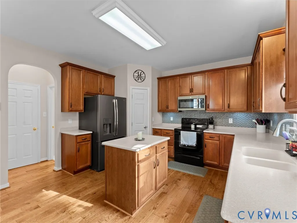
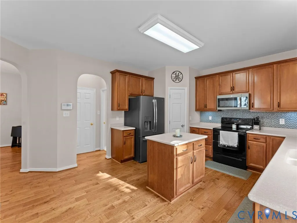
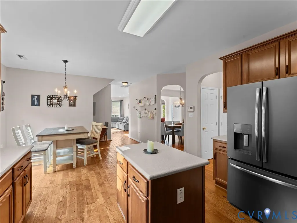
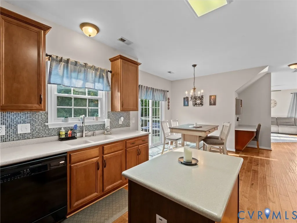
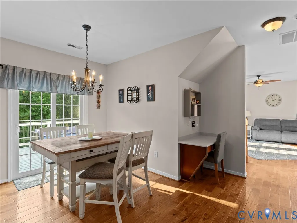
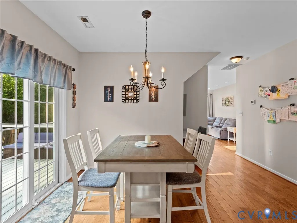
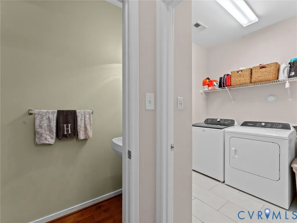
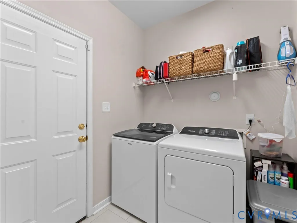
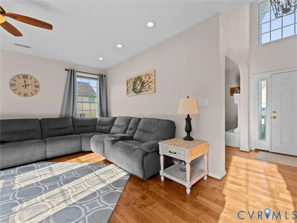
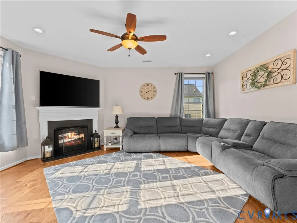
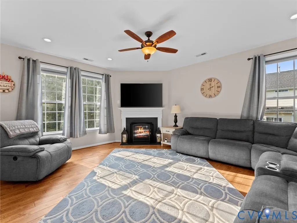
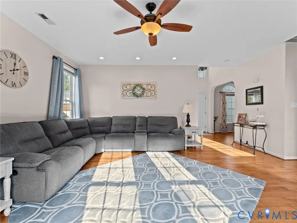
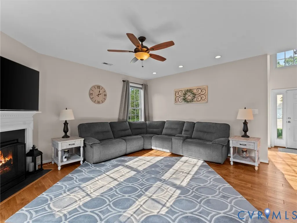
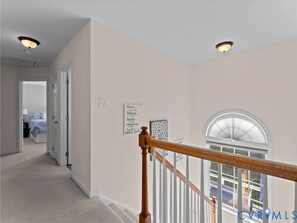
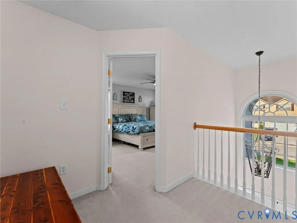
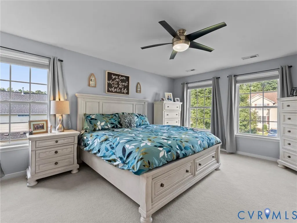
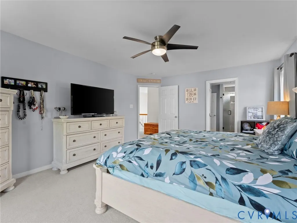
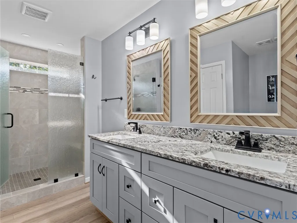
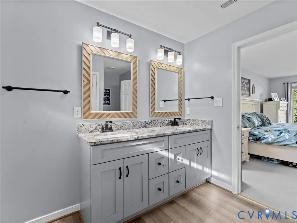
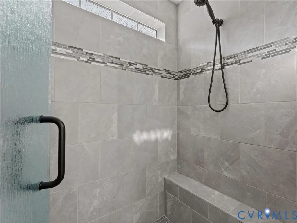
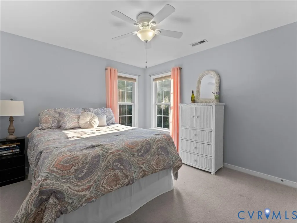
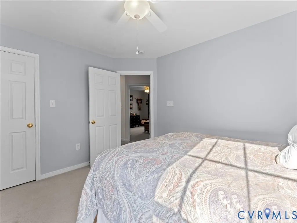
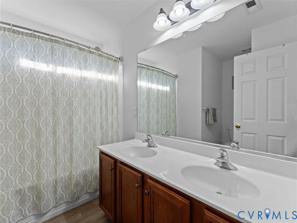
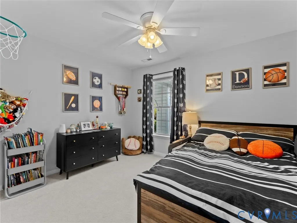
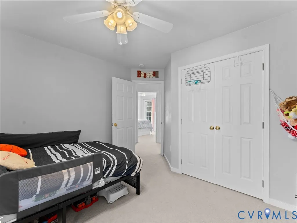
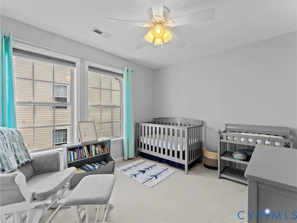
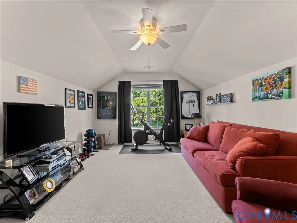
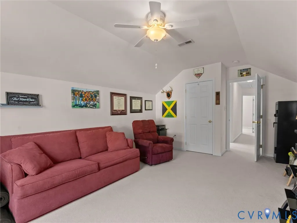
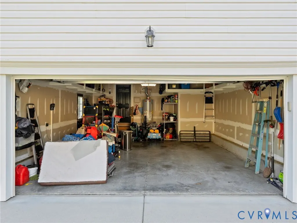
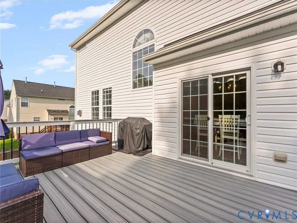
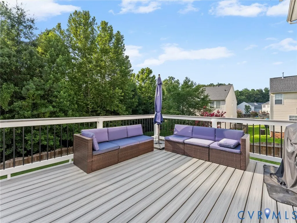
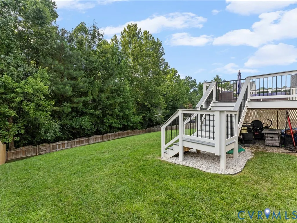
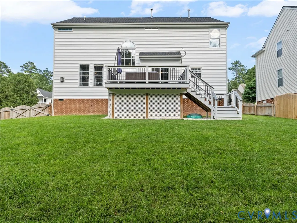
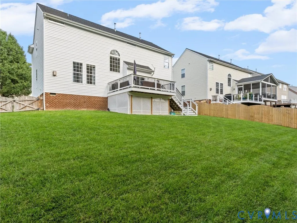
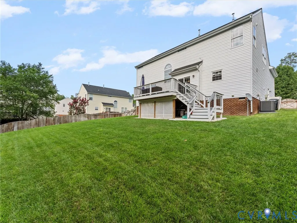
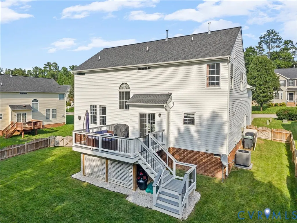
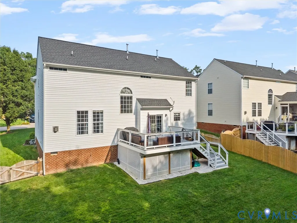
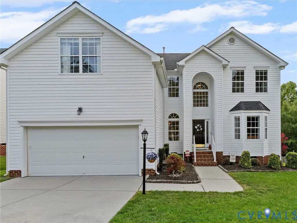
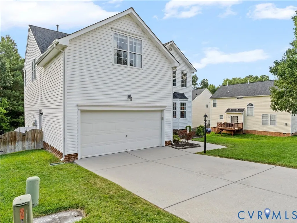
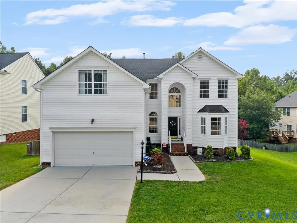
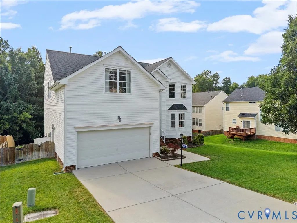
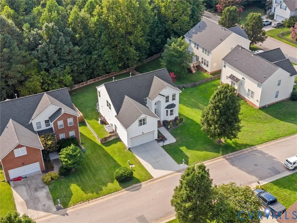
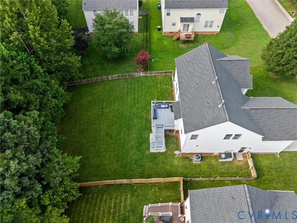
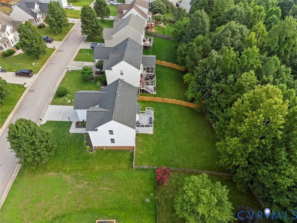
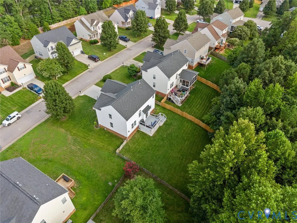
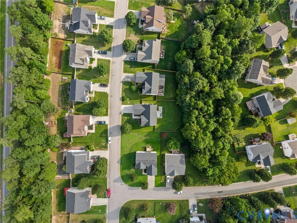
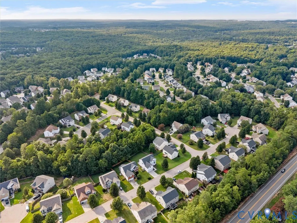
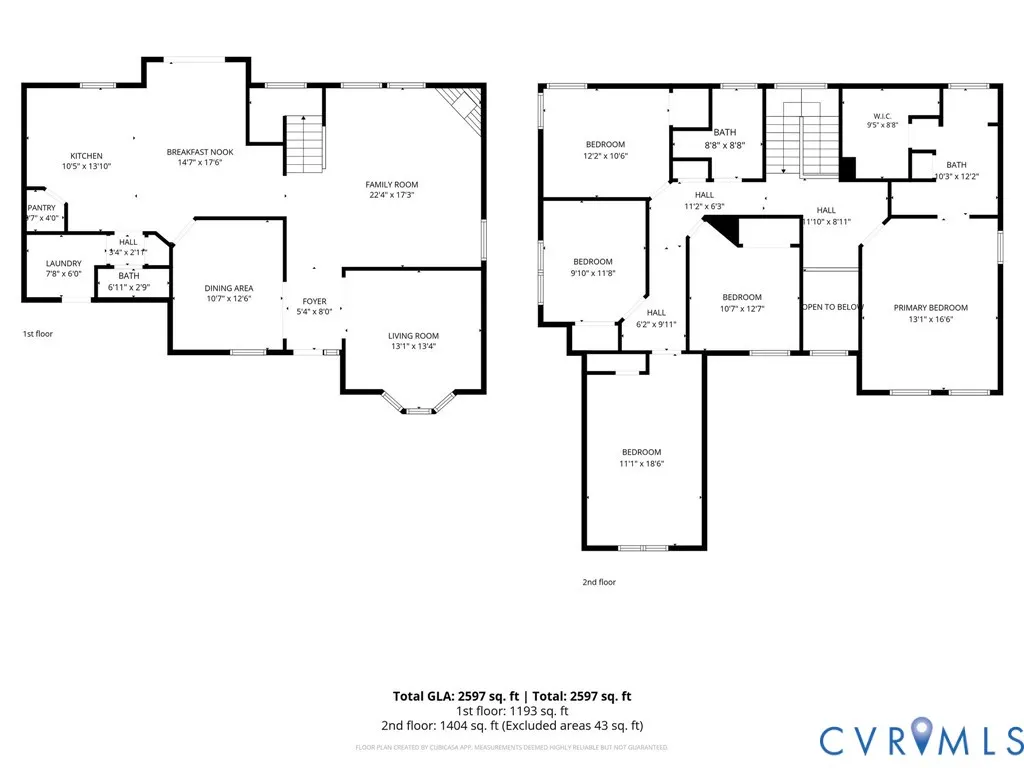
Welcome home to 2606 Water Race Terrace, a meticulously maintained, move-in-ready 5 bedroom, 2.5 bath home in the highly desirable Watermill community! Exceptional curb appeal welcomes you with freshly mulched landscaping, mature trees, low-maintenance vinyl siding and windows, and a freshly power-washed exterior. Inside, the main level showcases 9-foot ceilings, newer engineered hardwood flooring, formal living and dining rooms, and a bright, inviting family room featuring recessed lighting and a cozy gas fireplace. A beautifully updated powder room offers new flooring and a new toilet. The spacious eat-in kitchen is designed for both everyday living and entertaining, featuring a center island, walk-in pantry, built-in desk, generous dining area, and NEW sliding glass doors leading to a newer low-maintenance Trex deck. Step outside to the expansive, fully fenced backyard complete with irrigation & a peaceful wooded backdrop, creating exceptional privacy & the perfect space to relax. Upstairs, you'll find five generously sized bedrooms, including a versatile fifth bedroom that could also serve as a recreation/media room, or home office. The spacious primary suite features carpet and a lighted ceiling fan, while the fully renovated ensuite bath boasts luxury vinyl plank flooring, a dual-sink granite vanity, updated lighting and mirrors, an oversized tiled shower with dual shower heads and a transom window, plus an oversized walk-in closet. Additional highlights include a newer HVAC system (2023), NEW water heater (2026), NEWER 30 year roof (2020), a tiled mudroom/laundry room, & a spacious 2-car garage w/ extra storage. Residents of Watermill enjoy top-rated Midlothian schools along w/ outstanding community amenities, including a clubhouse available for private events, swimming pool, kiddie pool, tennis courts, playground, & sidewalks throughout the neighborhood. Conveniently located just minutes from Route 288, Powhite Parkway, shopping, dining, & everyday conveniences, this exceptional home truly has it all!
| Elementary School | Middle School | High School |
|---|---|---|
| Swift Creek Elementary School | Tomahawk Creek Middle School | Midlothian High School |
| Price History | |
|---|---|
| 7/30/2026 | Listed $549,900 |
General Features
| Interior Features | Breakfast Area,Bay Window,Ceiling Fan(s),Dining Area,Separate/Formal Dining Room,Double Vanity,Eat-in Kitchen,Fireplace,High Ceilings,High Speed Internet,Jetted Tub,Kitchen Island,Bath in Primary Bedroom,Pantry,Recessed Lighting,Solid Surface Counters,Wired for Data,Walk-In Closet(s) |
|---|---|
| Sewer | Public Sewer |
| Heating | Forced Air,Heat Pump,Natural Gas |
| Cooling | Central Air,Electric,Heat Pump |
| Possession | Close Of Escrow |
| Roof | Shingle |
| Appliances | Dishwasher,Electric Cooking,Disposal,Gas Water Heater,Microwave,Oven,Refrigerator,Smooth Cooktop,Stove,Water Heater |
| Exterior Features | Deck,Sprinkler/Irrigation,Paved Driveway |
| HOA | 195 |
| Garage Spaces | 2 |
| Association Fee Includes | Association Management,Clubhouse,Pool(s),Recreation Facilities |
| Patio/Porch Features | Rear Porch,Front Porch,Deck |
| Architectural Style | Two Story,Transitional |
| Pool Features | Pool,Community |
| Construction Materials | Drywall,Frame,Vinyl Siding |
| Year Built | 2006 |
| Stories | 2 |
| Levels | Two |
| Property SubType | Single Family Residence |
| Tax Year | 2026 |
| Percent Ownership | Individuals |
| Community Features | Clubhouse,Home Owners Association,Playground,Pool |
| Assoc Fee Paid Per | Quarterly |
| County | Chesterfield |
| New Construction | false |
| Property Type | Residential |
| Association Amenities | Management |
| Home Owner Assoc | true |
| Attached Garage | true |
| Subdivision Name | Watermill |
| Garage Y/N | true |
| Total Rooms | 9 |
| Full Baths | 2 |
| Status | Pending |
| Directions | GPS |
| High School | Midlothian |
| Zoning Description | R9 |
| MLS Area | 62 - Chesterfield |
| Lot Size Units | Acres |
| Waterfront Y/N | false |
| Elementary School | Swift Creek |
| Year Built Details | Approximate |
| Tax Annual Amount | 4483.82 |
| Middle/Junior High School | Tomahawk Creek |
| Property Condition | Resale |
| Days on Market | 5 |
| Standard Status | Pending |
| Occupancy Type | Owner |
| Tax Assessed Value | 513800 |
| Tax Lot | 13 |
| Ownership Type | Sole Proprietor |
| Property Sub Type Additional | Single Family Residence |
| Expected Active Date | 2026-07-30 |
Interior Features
| Basement | Crawl Space |
|---|---|
| Flooring | Partially Carpeted,Vinyl,Wood |
| Total Fireplaces | 1 |
| Fireplace Features | Gas |
| Total Stories | 2 |
| Basement (Y/N) | false |
| Air Conditioning Y/N | true |
| Heating Y/N | true |
| Fireplace Y/N | true |
| Half Baths | 1 |
| BuyerOfficeEmail | jason@rashkindsaunders.com |
| Laundry Features | Washer Hookup,Dryer Hookup |
| Total Bedrooms | 5 |
| LivingAreaSource | Assessor |
| Total Baths | 3 |
Exterior Features
| Fencing | Back Yard,Fenced,Picket |
|---|---|
| Parking Features | Attached,Direct Access,Driveway,Garage,Paved |
| Water Source | Public |
| Lot Size Area | 0.253 |
| Lot Size Acres | 0.253 |
| Door Features | Sliding Doors |
Amenities
- Foreclosure
- Views
- Short Sale
- New Construction
- Adult 55+
- Lease To Own
- No HOA Fees
- Furnished
- Primary On Main
- Air Conditioning
- Seller Finance
- Green
- Fixer Upper
- Horse
- Golf
- Fireplace
- Deck
- Garage
- Basement
- Pool
Property vs Single Family Average in 23112
Price
Taxes
Year Built
 All or a portion of the multiple listing information is provided by the Central Virginia Regional Multiple Listing Service, LLC, from a copyrighted compilation of listings. All CVR MLS information provided is deemed reliable but is not guaranteed accurate. The compilation of listings and each individual listing are ©2026 Central Virginia Regional Multiple Listing Service, LLC. All rights reserved.
All MLS listings are © 2026 Central Virginia Regional Multiple Listing Service, LLC. All
All or a portion of the multiple listing information is provided by the Central Virginia Regional Multiple Listing Service, LLC, from a copyrighted compilation of listings. All CVR MLS information provided is deemed reliable but is not guaranteed accurate. The compilation of listings and each individual listing are ©2026 Central Virginia Regional Multiple Listing Service, LLC. All rights reserved.
All MLS listings are © 2026 Central Virginia Regional Multiple Listing Service, LLC. All
