
Address
2519 Water Race Terrace, Midlothian, VA
Price
$ 535,000
Property Attributes
- MLS#2622054
- TypeSingle Family
- Listing Status Pending
- CountyChesterfield
- CityMidlothian
- Area62 - Chesterfield
- NeighborhoodWatermill
- Zip23112
- Style
- Year Built2006
- Taxes$ 4403
- Price$ 535,000
- Bedrooms5
- Full Bathrooms2
- Half Bathrooms1
- Sqr Footage2646
- Lot Size0.221 Acres
Data Source:
Central Virginia Regional MLS (CVRMLS)
Property Description
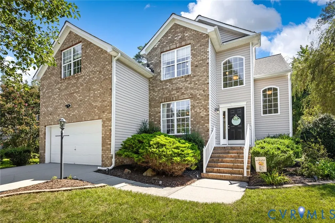
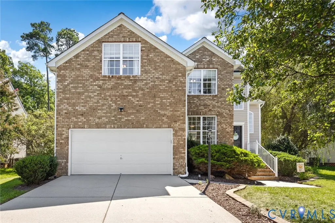
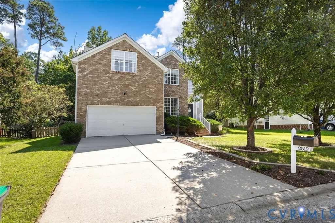
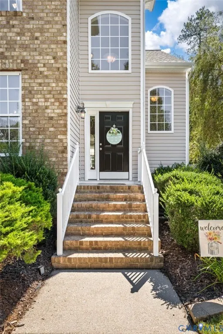
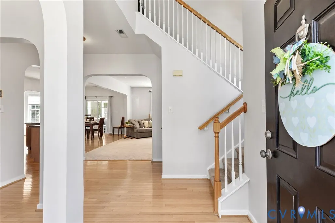
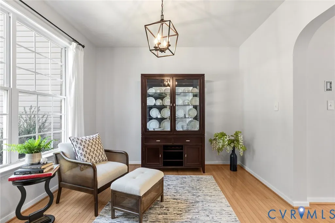
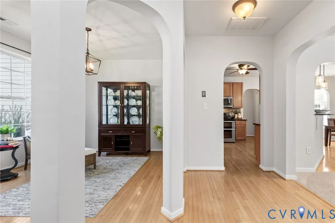
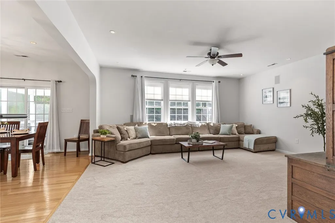
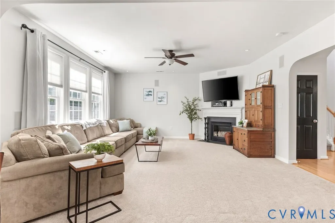
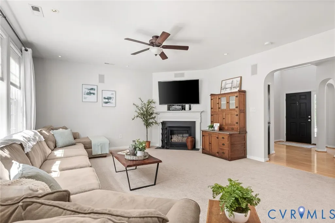
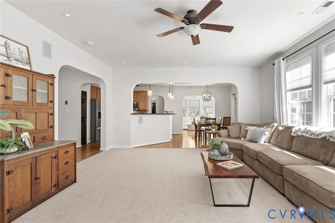
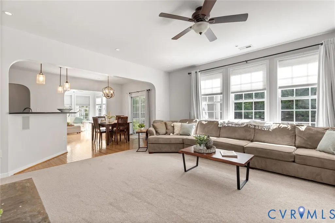
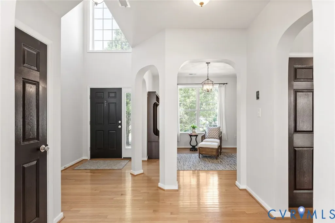
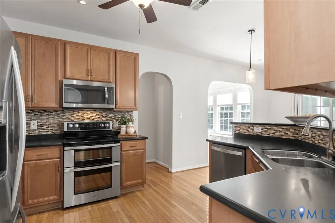
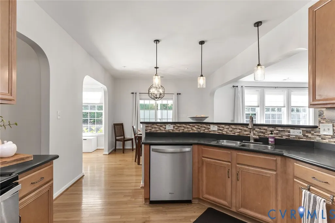
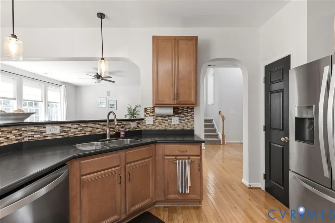
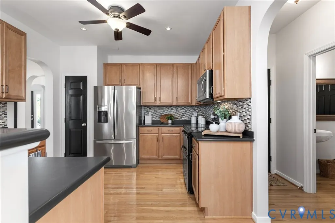
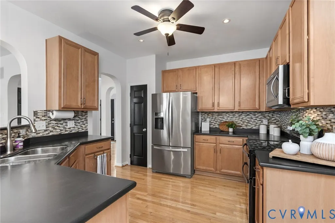
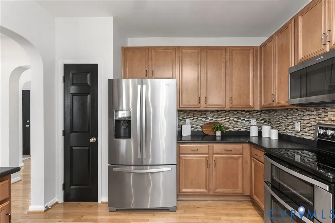
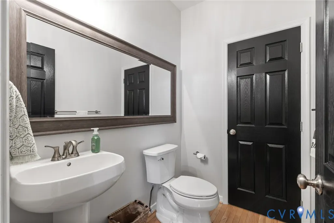
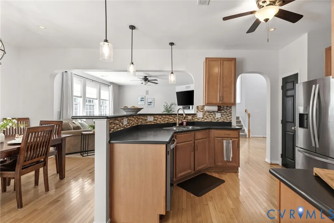
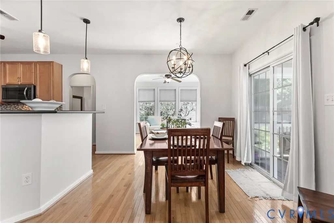
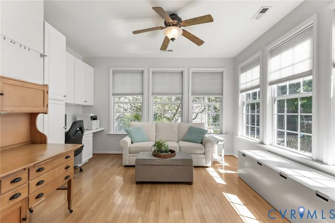
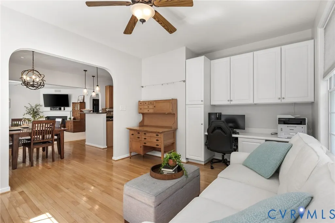
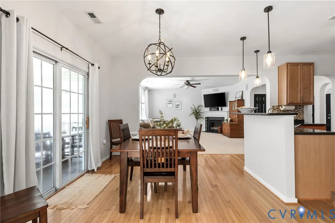
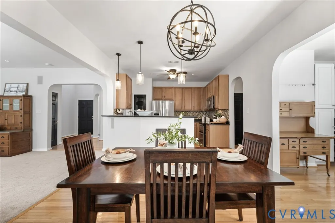
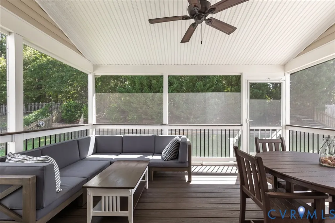
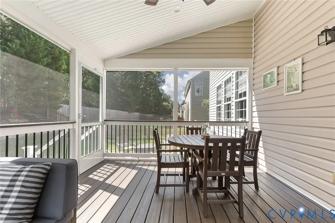
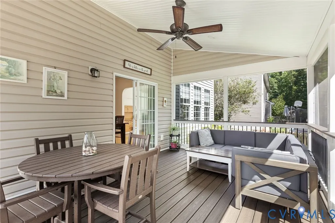
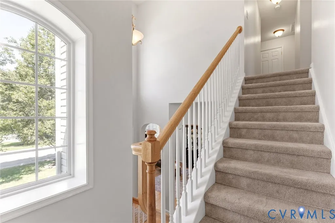
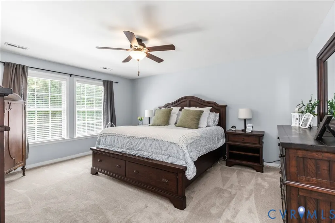
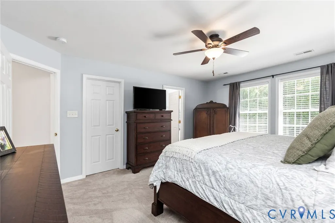
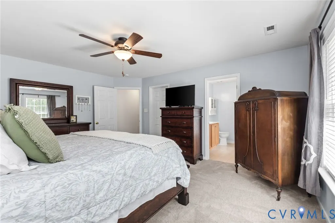
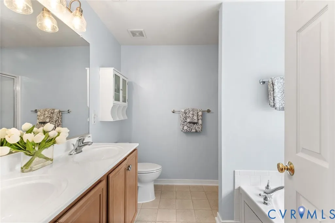
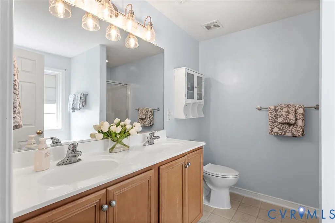
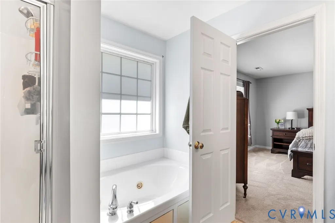
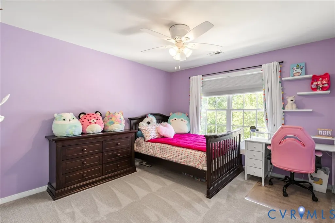
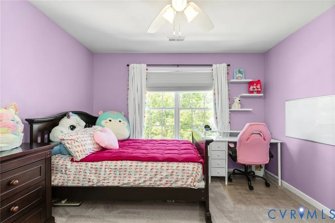
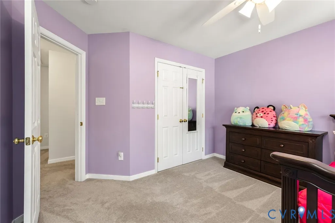
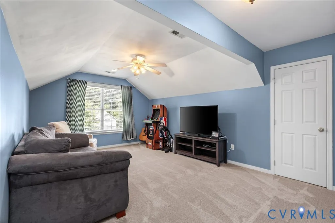
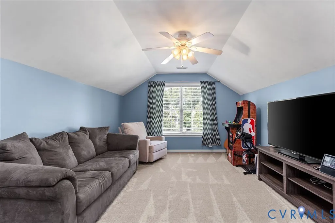
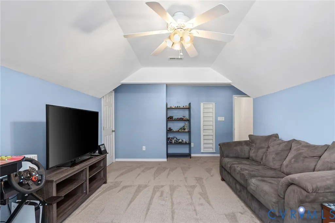
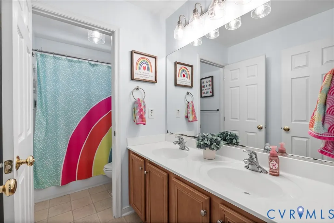
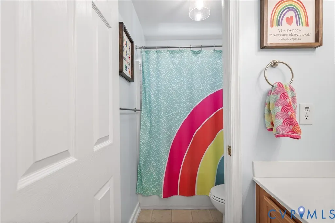
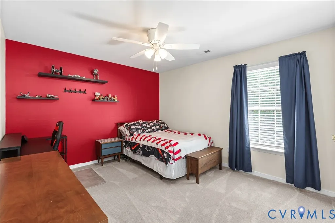
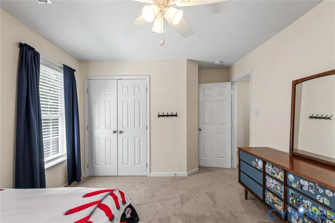
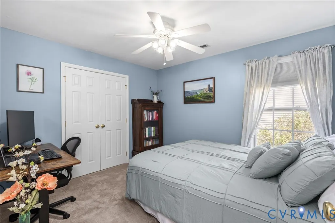
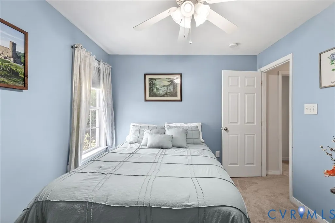
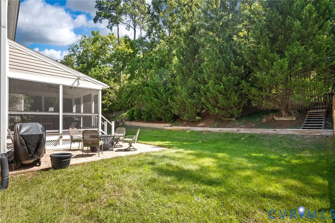
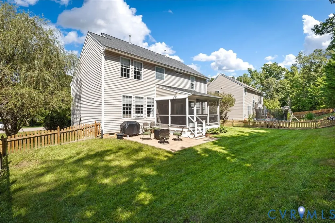
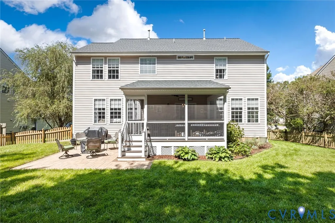
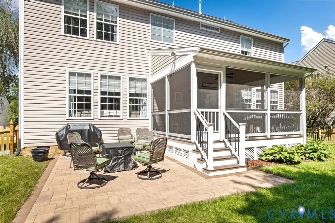
Step into light-filled elegance! Featuring classic light brick and vinyl siding, this freshly painted 5-bedroom home opens to soaring ceilings in the front entrance, 9-foot ceilings on the main level, hardwood floors, and architectural arched doorways. The main level offers a bright sunroom, a spacious family room equipped with recessed lighting, a gas fireplace, and surround sound, plus a versatile room that easily serves as a front office, bonus room, or formal dining room. The well-appointed classic kitchen boasts durable Corian countertops, a glass backsplash, breakfast bar seating, updated pendant lighting, and recessed lights. Upstairs features brand-new plush carpet across five generous bedrooms, including a flexible upper bonus area perfect for a media or recreation room. All bathrooms feature upgraded lighting and toilets. Outdoors, enjoy a screened porch with composite decking added in 2020, a fully fenced backyard backing to mature trees, and thoughtful terrace-style hardscaping with wood steps leading toward the quiet woods. Complete with a full irrigation system with a companion meter and a 2020 roof replacement. Refrigerator, washer, and dryer convey for turn-key value! Features a 2-car garage with prime access to top-rated schools, neighborhood amenities, shopping, and major highways. Offering unbeatable value for its location and layout—schedule your tour today and see all this incredible property has to offer!
| Elementary School | Middle School | High School |
|---|---|---|
| Swift Creek Elementary School | Tomahawk Creek Middle School | Midlothian High School |
| Price History | |
|---|---|
| 8/27/2026 | Listed $535,000 |
General Features
| Interior Features | Ceiling Fan(s),Separate/Formal Dining Room,Eat-in Kitchen,High Ceilings,Bath in Primary Bedroom,Pantry,Recessed Lighting,Cable TV |
|---|---|
| Sewer | Public Sewer |
| Heating | Forced Air,Natural Gas |
| Cooling | Central Air |
| Possession | Close Of Escrow |
| Roof | Composition,Shingle |
| Appliances | Dishwasher,Disposal,Gas Water Heater,Microwave,Stove |
| Exterior Features | Paved Driveway |
| HOA | 226.8 |
| Garage Spaces | 2 |
| Patio/Porch Features | Deck |
| Architectural Style | Two Story,Transitional |
| Pool Features | In Ground,Pool,Community |
| Construction Materials | Brick,Drywall,Frame,Vinyl Siding |
| Year Built | 2006 |
| Stories | 2 |
| Levels | Two |
| Property SubType | Single Family Residence |
| Tax Year | 2026 |
| Percent Ownership | Individuals |
| Community Features | Common Grounds/Area,Clubhouse,Home Owners Association,Pool |
| Assoc Fee Paid Per | Quarterly |
| County | Chesterfield |
| New Construction | false |
| Property Type | Residential |
| Home Owner Assoc | true |
| Subdivision Name | Watermill |
| Garage Y/N | true |
| Total Rooms | 10 |
| Full Baths | 2 |
| Status | Pending |
| High School | Midlothian |
| Zoning Description | R9 |
| MLS Area | 62 - Chesterfield |
| Lot Size Units | Acres |
| Waterfront Y/N | false |
| Elementary School | Swift Creek |
| Year Built Details | Actual |
| Tax Annual Amount | 4403.72 |
| Middle/Junior High School | Tomahawk Creek |
| Property Condition | Resale |
| Days on Market | 4 |
| Standard Status | Pending |
| Occupancy Type | Owner |
| Tax Assessed Value | 494800 |
| Tax Lot | 34 |
| Ownership Type | Sole Proprietor |
| Property Sub Type Additional | Single Family Residence |
Interior Features
| Basement | Crawl Space |
|---|---|
| Flooring | Carpet,Wood |
| Total Fireplaces | 1 |
| Fireplace Features | Gas |
| Total Stories | 2 |
| Basement (Y/N) | false |
| Air Conditioning Y/N | true |
| Heating Y/N | true |
| Fireplace Y/N | true |
| Half Baths | 1 |
| BuyerOfficeEmail | dsamson@samsonproperties.net |
| Laundry Features | Washer Hookup,Dryer Hookup |
| Total Bedrooms | 5 |
| LivingAreaSource | Assessor |
| Total Baths | 3 |
Exterior Features
| Fencing | Back Yard |
|---|---|
| Parking Features | Direct Access,Driveway,Off Street,Paved |
| Water Source | Public |
| Lot Size Area | 0.221 |
| Lot Size Acres | 0.221 |
Amenities
- Foreclosure
- Views
- Short Sale
- New Construction
- Adult 55+
- Lease To Own
- No HOA Fees
- Furnished
- Primary On Main
- Air Conditioning
- Seller Finance
- Green
- Fixer Upper
- Horse
- Golf
- Fireplace
- Deck
- Garage
- Basement
- Pool
Property vs Single Family Average in 23112
Price
Taxes
Year Built
 All or a portion of the multiple listing information is provided by the Central Virginia Regional Multiple Listing Service, LLC, from a copyrighted compilation of listings. All CVR MLS information provided is deemed reliable but is not guaranteed accurate. The compilation of listings and each individual listing are ©2026 Central Virginia Regional Multiple Listing Service, LLC. All rights reserved.
All MLS listings are © 2026 Central Virginia Regional Multiple Listing Service, LLC. All
All or a portion of the multiple listing information is provided by the Central Virginia Regional Multiple Listing Service, LLC, from a copyrighted compilation of listings. All CVR MLS information provided is deemed reliable but is not guaranteed accurate. The compilation of listings and each individual listing are ©2026 Central Virginia Regional Multiple Listing Service, LLC. All rights reserved.
All MLS listings are © 2026 Central Virginia Regional Multiple Listing Service, LLC. All
